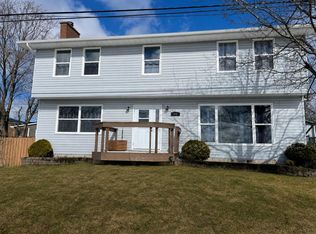
Discover this exceptional 5-bedroom, 3.5-bath executive style home, offering 3,298 square feet of luxurious living space, located within walking distance to all amenities in Port Hawkesbury. Key features include 5 spacious bedrooms, including a master suite with an en-suite bathroom and walk-in closet, a gourmet kitchen with granite countertops, a Bis fireplace next to you while you dine in your eat-in kitchen and large family room to entertain. Comfort and warmth is supplied by a pellet stove, and also electric baseboards. A entertainment hub in the basement includes a massive recreational room and an 18' x 32' outdoor pool surrounded by a large deck for lots of family fun. The outdoor space is perfection, featuring a seamless, recently sealed paved driveway, carport, and a detached wired and heated 24 x 24 garage.
For sale
C$579,000
707 Bernard St, Pt Hawkesbury, NS B9A 2V8
5beds
3,298sqft
Single Family Residence
Built in 2012
0.27 Acres Lot
$-- Zestimate®
C$176/sqft
C$-- HOA
What's special
Walk-in closetEat-in kitchenPellet stoveMassive recreational room
- 70 days |
- 27 |
- 3 |
Zillow last checked:
Listing updated:
Listed by:
Ryan Ehler,
Keller Williams Select Realty(Sydney,Townsend St.) Brokerage,
CRT Marquis,
Keller Williams Select Realty
Source: NSAR,MLS®#: 202614600 Originating MLS®#: Nova Scotia Association of REALTORS®
Originating MLS®#: Nova Scotia Association of REALTORS®Facts & features
Interior
Bedrooms & bathrooms
- Bedrooms: 5
- Bathrooms: 4
- Full bathrooms: 3
- 1/2 bathrooms: 1
- Main level bathrooms: 1
- Main level bedrooms: 1
Bedroom
- Level: Second
- Area: 102.66
- Dimensions: 11.8 x 8.7
Bedroom 1
- Level: Second
- Area: 141.61
- Dimensions: 11.9 x 11.9
Bedroom 2
- Level: Main
- Area: 104.94
- Dimensions: 9.9 x 10.6
Bedroom 3
- Level: Basement
- Area: 126.56
- Dimensions: 11.3 x 11.2
Bathroom
- Level: Main
- Area: 27
- Dimensions: 3.6 x 7.5
Bathroom 1
- Level: Second
- Area: 31.32
- Dimensions: 5.4 x 5.8
Bathroom 2
- Level: Second
- Area: 30.38
- Dimensions: 4.9 x 6.2
Bathroom 3
- Level: Basement
- Area: 52.64
- Dimensions: 5.6 x 9.4
Dining room
- Level: Main
- Area: 138.06
- Dimensions: 11.8 x 11.7
Family room
- Level: Main
- Area: 163.24
- Dimensions: 10.6 x 15.4
Kitchen
- Level: Main
- Area: 234.26
- Dimensions: 22.1 x 10.6
Living room
- Level: Main
- Area: 198.9
- Dimensions: 11.7 x 17
Heating
- Baseboard, Fireplace(s), Heat Pump -Ductless, Stove
Appliances
- Included: Central Vacuum, Stove, Dishwasher, Dryer, Washer, Freezer - Stand Up, Freezer - Chest, Microwave, Refrigerator
Features
- Ensuite Bath, High Speed Internet
- Flooring: Hardwood, Laminate, Tile
- Basement: Finished,Walk-Out Access
- Has fireplace: Yes
- Fireplace features: Wood Burning
Interior area
- Total structure area: 3,298
- Total interior livable area: 3,298 sqft
- Finished area above ground: 1,099
Video & virtual tour
Property
Parking
- Total spaces: 2.5
- Parking features: Detached, 1.5, Carport, Heated Garage, Wired, Paved, Single
- Garage spaces: 1.5
- Has carport: Yes
- Details: Garage Details(24 X 24)
Features
- Levels: 2 Storey
- Stories: 2
- Patio & porch: Deck, Porch
- Exterior features: Barbecue
- Pool features: Above Ground
- Has spa: Yes
- Spa features: Private
- Has view: Yes
- View description: Harbour
- Has water view: Yes
- Water view: Harbour
Lot
- Size: 0.27 Acres
- Features: Landscaped, Level, Under 0.5 Acres, Near Public Transit
Details
- Parcel number: 50018894
- Zoning: R-1
- Other equipment: Air Exchanger, No Rental Equipment
Construction
Type & style
- Home type: SingleFamily
- Property subtype: Single Family Residence
Materials
- Vinyl Siding
- Foundation: Insulated Concrete
- Roof: Asphalt
Condition
- New construction: No
- Year built: 2012
Utilities & green energy
- Sewer: Municipal
- Water: Municipal
- Utilities for property: Cable Connected, Electricity Connected, Phone Connected, Electric
Community & HOA
Community
- Features: Park, Playground, Recreation Center, School Bus Service, Shopping, Marina, Place of Worship
Location
- Region: Pt Hawkesbury
Financial & listing details
- Price per square foot: C$176/sqft
- Tax assessed value: C$331,100
- Price range: C$579K - C$579K
- Date on market: 6/16/2026
- Ownership: Freehold
- Electric utility on property: Yes
Price history
| Date | Event | Price |
|---|---|---|
| 8/21/2026 | Price change | C$579,000+9.5%C$176/sqft |
Source:  NSAR #202614600 Report a problem NSAR #202614600 Report a problem | ||
| 6/16/2026 | Listed for sale | C$529,000C$160/sqft |
Source: NSAR #202614600 Report a problem | ||
Public tax history
| Year | Property taxes | Tax assessment |
|---|---|---|
| 2019 | -- | C$324,800 |
Climate risks
Neighborhood: B9A
Nearby schools
GreatSchools rating
No schools nearby
We couldn't find any schools near this home.
Schools provided by the listing agent
- Elementary: Tamarac Education Centre
- Middle: Tamarac Education Centre
- High: Strait Area Education/ Recreation Centre
Source: NSAR. This data may not be complete. We recommend contacting the local school district to confirm school assignments for this home.
- C$209,3004 bd2 ba1.7k sqft709 Bernard St, Pt Hawkesbury, NS B9A2V8Off Market
- C$103,9003 bd1 ba1.1k sqft705 Bernard St, Pt Hawkesbury, NS B9A2V8Off Market
- C$272,3004 bd3 ba2.5k sqft711 Bernard St, Pt Hawkesbury, NS B9A2V8Off Market
- C$69,0004 bd2 ba977 sqft22 Reynolds St, Pt Hawkesbury, NS B9A2Z1Off Market
- C$105,4003 bd1 ba1.4k sqft708 Bernard St, Pt Hawkesbury, NS B9A2V7Off Market
- C$105,0002 bd1 ba981 sqft706 Bernard St, Pt Hawkesbury, NS B9A2V7Off Market
- C$127,1004 bd2 ba1.5k sqft716 Bernard St, Pt Hawkesbury, NS B9A2V7Off Market
- C$170,2003 bd2 ba1.6k sqft713 Bernard St, Pt Hawkesbury, NS B9A2V8Off Market
Similar homes
- C$524,5003 bd3 ba2.7k sqft18 Sydney Rd, Pt Hawkesbury, NS B9A 3A4For Sale
 MLS ID #202605723, Lynn Kennedy, RE/MAX Park Place Inc. (Port Hawkesbury) Brokerage. NSAR
 - C$529,0003 bd2 ba2.2k sqft12 Waye Ct, Pt Hawkesbury, NS B9A 3B5For Sale
 MLS ID #202620119, Lynn Kennedy, RE/MAX Park Place Inc. (Port Hawkesbury) Brokerage. NSAR
 - C$385,0004 bd3 ba2.9k sqft201 Sydney Rd, Pt Hawkesbury, NS B9A 3A8For Sale
 MLS ID #202614741, Jonathan David, PG Direct Realty Ltd. Brokerage. NSAR
 - C$430,0004 bd3 ba2.5k sqft62 Maclaughlin Dr, Pt Hawkesbury, NS B9A 2E8For Sale
 MLS ID #202606350, Lynn Kennedy, RE/MAX Park Place Inc. (Port Hawkesbury) Brokerage. NSAR
 - C$369,0004 bd2 ba1.8k sqft118 Macsween St, Pt Hawkesbury, NS B9A 2J3For SaleMLS ID #202613048, Vince Grittani, Cape Breton Realty Brokerage. NSAR
- C$399,0003 bd2 ba1.8k sqft113 Philpott St, Pt Hawkesbury, NS B9A 2H1For SaleMLS ID #202619774, Ryan Ehler, Keller Williams Select Realty(Sydney,Townsend St.) Brokerage. NSAR
- C$550,0006 bd3 ba3k sqft5679 Highway 105, Melford, NS B0E 2Y0For SaleMLS ID #202619862, Lynn Kennedy, RE/MAX Park Place Inc. (Port Hawkesbury) Brokerage. NSAR
- C$295,0004 bd2 ba2.2k sqft18 Oak Cres, Pt Hawkesbury, NS B9A 3H4For SaleMLS ID #202614997, Desiree Campbell, Royal LePage Anchor Realty Brokerage. NSAR
- C$439,0004 bd3 ba2k sqft62 Timmons Maclean Rd, Inverness, NS B9A 1J7For SaleMLS ID #202616500, Timothy Peters, ROYAL LEPAGE HIGHLAND PROPERTIES - D100 Brokerage. NSAR
- C$345,0003 bd2 ba2k sqft229 Granville St, Pt Hawkesbury, NS B9A 2G4For SaleMLS ID #202620249, Jake Chisholm, Results Realty Atlantic Inc. Brokerage. NSAR
- C$829,0005 bd3 ba3.2k sqft11 Chiavari Clos, Pt Hawkesbury, NS B9A 2M3For SaleMLS ID #202600062, Lynn Kennedy, RE/MAX Park Place Inc. (Port Hawkesbury) Brokerage. NSAR
- C$439,0003 bd2 ba2.6k sqft5 Brown St, Inverness, NS B9A 1L6For SaleMLS ID #202620245, Randi Timmons-Harb, RE/MAX Park Place Inc. (Port Hawkesbury) Brokerage. NSAR
- C$419,0006 bd2 ba2.2k sqft30 Lovers Ln, Inverness, NS B9A 1N3For SaleMLS ID #202606459, Lynn Kennedy, RE/MAX Park Place Inc. (Port Hawkesbury) Brokerage. NSAR
- C$479,0004 bd3 ba2.4k sqft1741 Havre Boucher Rd, Havre Boucher, NS B0H 1P0For SaleMLS ID #202620141, Dahlia DeCoste, RE/MAX Nova (Halifax) Brokerage. NSAR
- C$669,0003 bd3 ba3.1k sqft86 Freddies Ln, Richmond, NS B0E 1V0For SaleMLS ID #202612081, Heidi Arbeau-Wood, Engel & Volkers Brokerage. NSAR
- C$499,0002 bd2 ba1.7k sqft179 Old Mill Rd, Pt Shoreham, NS B0H 1G0For SaleMLS ID #202620420, Carmel Avery-MacDonald, Viewpoint Realty Services Inc.(Antigonish) Brokerage. NSAR
- C$679,9003 bd3 ba2.9k sqft11659 Highway 16, Boylston, NS B0H 1G0For SaleMLS ID #202611515, Margaret Craig, Engel & Volkers Brokerage. NSAR
- C$299,9993 bd3 ba2.8k sqft444 N Riverside Rd, Guysborough, NS B0H 1G0For SaleMLS ID #202611150, Marilyn Sceles, SCELES REALTY LIMITED - ANTIGONISH - D0090 Brokerage. NSAR
- C$350,0002 bd1 ba2.1k sqft3123 Highway 320, D'escousse, NS B0E 1K0For SaleMLS ID #202522537, Josh Ryan, iLand Realty Inc. Brokerage. NSAR
- C$499,0005 bd2 ba2k sqft2712 High Rd, Inverness, NS B0E 2W0For SaleMLS ID #202608421, Lynn Kennedy, RE/MAX Park Place Inc. (Port Hawkesbury) Brokerage. NSAR
