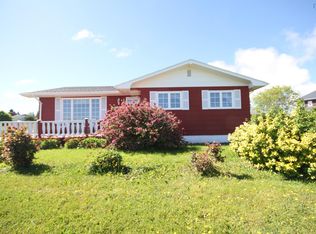
REDUCED!!! ORIGINAL PRICE WAS $399,999, AND THE OWNER HAS REDUCED TO $249,000 FOR QUICK SALE!! MUST BE SEEN TO REALLY APPRECIATE THE VALUE!! This spacious home contains 3 BR's, 3 baths (one with washer/dryer), screened porch which connects a back deck to the Primary BR suite, and lots of living space. An almost new propane furnace serves hotwater rads, PLUS TWO massive heatpumps service 5 interior HEADS. This gives the owner two choices for heat. Drilled well. Seller advises roof shingles were replaced not so long ago. Book your appointment today!!! REDUCED BY $150,000, NOW ASKING $249,000. BOOK YOUR APPOINTMENT!!!
Under contract
C$249,000
444 N Riverside Rd, Guysborough, NS B0H 1G0
3beds
2,868sqft
Single Family Residence
Built in ----
0.93 Acres Lot
$-- Zestimate®
C$87/sqft
C$-- HOA
What's special
Spacious homeLots of living spaceAlmost new propane furnaceDrilled well
- 123 days
- 80
- 3
Zillow last checked:
Listing updated:
Listed by:
Marilyn Sceles,
SCELES REALTY LIMITED - ANTIGONISH - D0090 Brokerage
Source: NSAR,MLS®#: 202611150 Originating MLS®#: Nova Scotia Association of REALTORS®
Originating MLS®#: Nova Scotia Association of REALTORS®Facts & features
Interior
Bedrooms & bathrooms
- Bedrooms: 3
- Bathrooms: 3
- Full bathrooms: 3
- Main level bathrooms: 2
- Main level bedrooms: 2
Bedroom
- Level: Main
- Area: 122.67
- Dimensions: 11.5 x 10.67
Bedroom 1
- Level: Lower
Bathroom
- Level: Main
- Length: 12.33
Bathroom 1
- Level: Main
- Length: 9
Bathroom 2
- Level: Lower
Kitchen
- Level: Main
Living room
- Level: Main
- Area: 179.67
- Dimensions: 16.33 x 11
Heating
- Baseboard, Heat Pump -Ductless, Hot Water, Radiator
Appliances
- Included: Stove, Dishwasher, Dryer - Electric, Washer, Refrigerator
Features
- Ensuite Bath, Master Downstairs
- Flooring: Hardwood, Other
- Basement: Finished,Walk-Out Access
Interior area
- Total structure area: 2,868
- Total interior livable area: 2,868 sqft
- Finished area above ground: 1,578
Property
Parking
- Parking features: No Garage, Circular Driveway
- Has uncovered spaces: Yes
- Details: Garage Details(None. Wood-Storage Shed Attached.)
Lot
- Size: 0.93 Acres
- Features: Sloping/Terraced, 0.5 to 0.99 Acres
Details
- Additional structures: Workshop
- Parcel number: 35178086
- Zoning: R-1
- Other equipment: No Rental Equipment
Construction
Type & style
- Home type: SingleFamily
- Architectural style: Bungalow
- Property subtype: Single Family Residence
Materials
- Wood Siding
- Roof: Asphalt,Steel
Condition
- New construction: No
Utilities & green energy
- Sewer: Septic Tank
- Water: Drilled Well
- Utilities for property: Electricity Connected, Phone Connected, Electric, Propane
Community & HOA
Community
- Features: Recreation Center, School Bus Service, Place of Worship
Location
- Region: Guysborough
Financial & listing details
- Price per square foot: C$87/sqft
- Price range: C$249K - C$249K
- Date on market: 5/16/2026
- Inclusions: Fridge, Stove, Dishwasher, Washer, Dryer.
- Exclusions: Small Freezer In Kitchen
- Ownership: Freehold
- Electric utility on property: Yes
Price history
| Date | Event | Price |
|---|---|---|
| 9/8/2026 | Contingent | C$249,000C$87/sqft |
Source:  NSAR #202611150 Report a problem NSAR #202611150 Report a problem | ||
| 9/2/2026 | Price change | C$249,000-17%C$87/sqft |
Source: NSAR #202611150 Report a problem | ||
| 6/26/2026 | Price change | C$299,999-14.3%C$105/sqft |
Source: NSAR #202611150 Report a problem | ||
| 6/7/2026 | Price change | C$349,999-12.4%C$122/sqft |
Source: NSAR #202611150 Report a problem | ||
| 5/16/2026 | Listed for sale | C$399,700C$139/sqft |
Source: NSAR #202611150 Report a problem | ||
Public tax history
Tax history is unavailable.
Climate risks
Neighborhood: B0H
Nearby schools
GreatSchools rating
No schools nearby
We couldn't find any schools near this home.

Similar homes
- C$319,9003 bd1 ba2.1k sqft29 Buckley Simpson Dr, Guysborough, NS B0H 1G0For Sale
 MLS ID #202601340, Marilyn Sceles, SCELES REALTY LIMITED - ANTIGONISH - D0090 Brokerage. NSAR
 - C$219,0004 bd1 ba2.5k sqft159 Main St, Guysborough, NS B0H 1N0For Sale
 MLS ID #202614688, Carmel Avery-MacDonald, Viewpoint Realty Services Inc.(Antigonish) Brokerage. NSAR
 - C$255,0003 bd2 ba1.7k sqft13510 Highway 316, Isaacs Harbour North, NS B0H 1S0For Sale
 MLS ID #202610924, Dahlia DeCoste, RE/MAX Nova (Halifax) Brokerage. NSAR
 - C$259,9003 bd1 ba1.9k sqft12420 Highway 4, Havre Boucher, NS B0H 1P0For Sale
 MLS ID #202615376, Margaret Landry, RE/MAX Park Place Inc. (Port Hawkesbury) Brokerage. NSAR
