11 CHIAVARI CLOSE-Welcome to this exceptional 5 Bedroom, 3 Bath home set on an expansive 13,361 SQ FT lot, thoughtfully designed with quality construction and premium finishes throughout. Built with ICF construction on both floors, the home offers superior energy efficiency and soundproofing. Comfort is ensured year-round with a ducted heat pump system and a 15-kilowatt electric boiler providing in floor heat. Polytech tilt-and-turn windows are installed throughout the home. The main floor features an open-concept kitchen highlighted by quartz countertops, a large island, and custom cabinetry with dovetail construction, lazy susan, and pull-out spice rack. Sleek black stainless steel appliances complete the space, making it ideal for both everyday living and entertaining. The primary bedroom offers a private retreat with a walk-in closet and a well appointed en-suite featuring double sinks and a walk-in shower. On the opposite side of the home, two additional bedrooms, a full bathroom, and a convenient washer-and-dryer tower provide excellent separation and functionality. Engineered hardwood flooring flows throughout the main level, complemented by vinyl tile in the bathrooms. the fully developed lower level includes two more bedrooms, a spacious recreation room, a den or office, and a dedicated theatre room--perfect for family living or hosting guests. Waterproof laminate and engineered hardwood flooring enhance durability and comfort downstairs. Completing the property is a 30x24 double detached garage with impressive 14-foot ceilings, truss-core panels, hot and cold water, and dry sump drainage--ideal for vehicles, storage or a workshop. This thoughtfully designed home combines modern living, high-quality construction, and exceptional functionality in a desirable location.
For sale
C$829,000
11 Chiavari Clos, Pt Hawkesbury, NS B9A 2M3
5beds
3,216sqft
Single Family Residence
Built in 2025
0.31 Acres Lot
$-- Zestimate®
C$258/sqft
C$-- HOA
What's special
Ducted heat pump systemOpen-concept kitchenQuartz countertopsLarge islandWalk-in closetConvenient washer-and-dryer towerSpacious recreation room
- 222 days |
- 30 |
- 0 |
Zillow last checked:
Listing updated:
Listed by:
Lynn Kennedy,
RE/MAX Park Place Inc. (Port Hawkesbury) Brokerage
Source: NSAR,MLS®#: 202600062 Originating MLS®#: Nova Scotia Association of REALTORS®
Originating MLS®#: Nova Scotia Association of REALTORS®Facts & features
Interior
Bedrooms & bathrooms
- Bedrooms: 5
- Bathrooms: 3
- Full bathrooms: 3
- Main level bathrooms: 2
- Main level bedrooms: 3
Bedroom
- Level: Main
- Area: 121
- Dimensions: 10.08 x 12
Bedroom 1
- Level: Main
- Area: 121
- Dimensions: 10.08 x 12
Bedroom 2
- Level: Lower
- Area: 241.76
- Dimensions: 17.17 x 14.08
Bedroom 3
- Level: Lower
- Area: 199
- Dimensions: 16.58 x 12
Bathroom
- Level: Main
- Area: 68
- Dimensions: 8.5 x 8
Bathroom 1
- Level: Main
- Area: 51.5
- Dimensions: 8.58 x 6
Bathroom 2
- Level: Lower
- Area: 53.83
- Dimensions: 8.5 x 6.33
Kitchen
- Level: Main
- Area: 403.5
- Dimensions: 22.42 x 18
Living room
- Level: Main
- Area: 182.75
- Dimensions: 12.75 x 14.33
Office
- Level: Lower
- Area: 97
- Dimensions: 8.08 x 12
Heating
- Heat Pump, In Floor
Appliances
- Included: Stove, Dishwasher, Dryer, Washer, Microwave, Range Hood, Refrigerator
Features
- Ensuite Bath, High Speed Internet
- Flooring: Engineered Hardwood, Laminate, Vinyl
- Basement: Finished
Interior area
- Total structure area: 3,216
- Total interior livable area: 3,216 sqft
- Finished area above ground: 3,216
Property
Parking
- Total spaces: 4
- Parking features: Attached, Double, Wired, Paved
- Attached garage spaces: 2
- Has uncovered spaces: Yes
- Details: Parking Details(Double Paved Driveway), Garage Details(Attached 30x24 14'ceilings (2) 50amp Receptacles)
Features
- Levels: Split Entry
- Patio & porch: Deck
Lot
- Size: 0.31 Acres
- Features: Landscaped, Under 0.5 Acres, Near Public Transit
Details
- Parcel number: 50234665
- Zoning: res
- Other equipment: No Rental Equipment
Construction
Type & style
- Home type: SingleFamily
- Property subtype: Single Family Residence
Materials
- Vinyl Siding
- Foundation: Insulated Concrete
- Roof: Asphalt
Condition
- New construction: No
- Year built: 2025
Utilities & green energy
- Sewer: Municipal
- Water: Municipal
- Utilities for property: Cable Connected, Electricity Connected, Phone Connected, Electric
Community & HOA
Community
- Features: Playground, Recreation Center, School Bus Service, Shopping, Marina, Place of Worship
Location
- Region: Pt Hawkesbury
Financial & listing details
- Price per square foot: C$258/sqft
- Price range: C$829K - C$829K
- Date on market: 1/3/2026
- Inclusions: Fridge, Stove, Microwave, Dishwasher, Washer & Dryer
- Ownership: Freehold
- Electric utility on property: Yes
Price history
| Date | Event | Price |
|---|---|---|
| 1/3/2026 | Listed for sale | C$829,000C$258/sqft |
Source:  NSAR #202600062 Report a problem NSAR #202600062 Report a problem | ||
Public tax history
Tax history is unavailable.
Climate risks
Neighborhood: B9A
Nearby schools
GreatSchools rating
No schools nearby
We couldn't find any schools near this home.
Schools provided by the listing agent
- Elementary: Tamarac Education Centre
- High: Strait Area Education/ Recreation Centre
Source: NSAR. This data may not be complete. We recommend contacting the local school district to confirm school assignments for this home.
- C$273,2004 bd3 ba2.2k sqft14 Chiavari Close, Pt Hawkesbury, NS B9A2M4Off Market
- C$21,8000.33 acres21 Spruce St, Pt Hawkesbury, NS B9A2M1Off Market
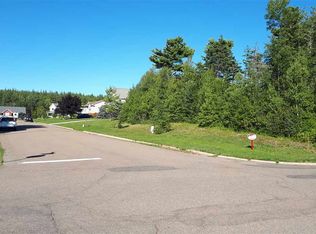
- C$356,000-- bd3 ba2.7k sqft20 Spruce St, Pt Hawkesbury, NS B9A2M1Off Market
- C$285,0003 bd2 ba2.8k sqft7 Spruce St, Pt Hawkesbury, NS B9A3V2Off Market
- C$172,1002 bd1 ba1.2k sqft14 Spruce St, Pt Hawkesbury, NS B9A2M1Off Market
- C$259,5003 bd3 ba2.2k sqft12 Spruce St, Pt Hawkesbury, NS B9A2M1Off Market
- C$295,6003 bd3 ba3k sqft10 Spruce St, Pt Hawkesbury, NS B9A2M1Off Market
- C$19,100-- bd-- ba-- sqft8 Spruce St, Pt Hawkesbury, NS B9A2M1Off Market
Similar homes
- C$529,0005 bd4 ba3.2k sqft707 Bernard St, Pt Hawkesbury, NS B9A 2V8For Sale
 MLS ID #202614600, Ryan Ehler, Keller Williams Select Realty(Sydney,Townsend St.) Brokerage. NSAR
 - C$529,0003 bd2 ba2.2k sqft12 Waye Ct, Pt Hawkesbury, NS B9A 3B5For Sale
 MLS ID #202620119, Lynn Kennedy, RE/MAX Park Place Inc. (Port Hawkesbury) Brokerage. NSAR
 - C$449,9004 bd3 ba2.5k sqft62 Maclaughlin Dr, Pt Hawkesbury, NS B9A 2E8For Sale
 MLS ID #202606350, Lynn Kennedy, RE/MAX Park Place Inc. (Port Hawkesbury) Brokerage. NSAR
 - C$524,5003 bd3 ba2.7k sqft18 Sydney Rd, Pt Hawkesbury, NS B9A 3A4For Sale
 MLS ID #202605723, Lynn Kennedy, RE/MAX Park Place Inc. (Port Hawkesbury) Brokerage. NSAR
 - C$479,0004 bd3 ba2.4k sqft1741 Havre Boucher Rd, Havre Boucher, NS B0H 1P0For SaleMLS ID #202620141, Dahlia DeCoste, RE/MAX Nova (Halifax) Brokerage. NSAR
- C$439,0004 bd3 ba2k sqft62 Timmons Maclean Rd, Inverness, NS B9A 1J7For SaleMLS ID #202616500, Timothy Peters, ROYAL LEPAGE HIGHLAND PROPERTIES - D100 Brokerage. NSAR
- C$669,0003 bd3 ba3.1k sqft86 Freddies Ln, Richmond, NS B0E 1V0For SaleMLS ID #202612081, Heidi Arbeau-Wood, Engel & Volkers Brokerage. NSAR
- C$419,0006 bd2 ba2.2k sqft30 Lovers Ln, Inverness, NS B9A 1N3For SaleMLS ID #202606459, Lynn Kennedy, RE/MAX Park Place Inc. (Port Hawkesbury) Brokerage. NSAR
- C$550,0006 bd3 ba3k sqft5679 Highway 105, Melford, NS B0E 2Y0For SaleMLS ID #202619862, Lynn Kennedy, RE/MAX Park Place Inc. (Port Hawkesbury) Brokerage. NSAR
- C$679,9003 bd3 ba2.9k sqft11659 Highway 16, Boylston, NS B0H 1G0For SaleMLS ID #202611515, Margaret Craig, Engel & Volkers Brokerage. NSAR
- C$449,0003 bd3 ba2.3k sqft3067 Highway 320, D'escousse, NS B0E 1K0For SaleMLS ID #202528774, Vince Grittani, Cape Breton Realty Brokerage. NSAR
- C$499,0005 bd2 ba2k sqft2712 High Rd, Inverness, NS B0E 2W0For SaleMLS ID #202608421, Lynn Kennedy, RE/MAX Park Place Inc. (Port Hawkesbury) Brokerage. NSAR
