Welcome to 57 Bennies Lane Extension in the friendly community of Louisdale! A beautifully updated three bedroom, one bath home offering comfort, privacy, and modern living on a generous 1.4 acre property. Tucked away at the end of a quiet dead end road with no through traffic, this property provides a peaceful setting while still being within walking distance to schools and everyday amenities. Inside, the home has undergone extensive renovations and thoughtful upgrades throughout, creating a bright and inviting open concept layout perfect for family living. The redesigned kitchen features stylish IKEA cabinetry, a large island with added power outlets, under cabinet lighting, and newer appliances. The living area has been transformed into a warm and functional gathering space filled with natural light and enhanced by pot lighting throughout the home. The interior has been extensively refreshed with new drywall, flooring, paint, trim, updated fixtures, and modern finishes that give the home a clean, contemporary feel. The bathroom has also been tastefully updated with shiplap accents and a new vanity. Comfort and efficiency were top priorities with upgrading to a 200 amp electrical service allowing the addition of maintenance free electric baseboard heating, smart thermostats, complete rewiring with code upgrades, and a newer hot water tank. Outside, the property continues to impress with a 20 x 24 wired garage, additional camper hookup panel, and beautiful outdoor space to enjoy. A small river gently lines the back of the property, adding to the peaceful atmosphere and natural charm. Whether you are looking for your first home, a family property, or a move in ready retreat in a welcoming community, this property offers tremendous value with extensive upgrades already completed.
For sale
C$210,000
57 Bennies Lane Ext, Richmond, NS B0E 1V0
3beds
1,200sqft
Single Family Residence
Built in 1968
1.4 Acres Lot
$-- Zestimate®
C$175/sqft
C$-- HOA
What's special
Redesigned kitchenStylish ikea cabinetryUnder cabinet lightingNewer appliancesSmart thermostatsAdditional camper hookup panel
- 148 days
- 84
- 4
Zillow last checked:
Listing updated:
Listed by:
Josh Ryan,
iLand Realty Inc. Brokerage
Source: NSAR,MLS®#: 202612155 Originating MLS®#: Nova Scotia Association of REALTORS®
Originating MLS®#: Nova Scotia Association of REALTORS®Facts & features
Interior
Bedrooms & bathrooms
- Bedrooms: 3
- Bathrooms: 2
- Full bathrooms: 1
- 1/2 bathrooms: 1
- Main level bathrooms: 1
- Main level bedrooms: 3
Bedroom
- Level: Main
- Area: 104.46
- Dimensions: 11.5 x 9.08
Bedroom 1
- Level: Main
- Area: 108.17
- Dimensions: 11 x 9.83
Bathroom
- Level: Main
- Area: 60.92
- Dimensions: 8.5 x 7.17
Kitchen
- Level: Main
- Area: 195.25
- Dimensions: 17.75 x 11
Living room
- Level: Main
- Area: 212.25
- Dimensions: 23.58 x 9
Heating
- Baseboard, Heat Pump -Ductless
Appliances
- Included: Stove, Dishwasher, Dryer, Washer, Microwave, Refrigerator
Features
- Master Downstairs
- Flooring: Vinyl
- Basement: None
Interior area
- Total structure area: 1,200
- Total interior livable area: 1,200 sqft
- Finished area above ground: 1,200
Property
Parking
- Total spaces: 2
- Parking features: Single, Wired, Gravel, Parking Spaces(s)
- Garage spaces: 1
- Details: Garage Details(24 X 20, Wired)
Features
- Levels: One
- Stories: 1
- Has view: Yes
- View description: River
- Has water view: Yes
- Water view: River
- Waterfront features: River Front, Brackish Water
- Frontage length: Water Frontage(170 Feet)
Lot
- Size: 1.4 Acres
- Features: Partially Cleared, 1 to 2.99 Acres, Near Public Transit
Details
- Parcel number: 75039024
- Zoning: GC
- Other equipment: No Rental Equipment
Construction
Type & style
- Home type: SingleFamily
- Property subtype: Single Family Residence
Materials
- Vinyl Siding
- Foundation: Perimeter Wall
- Roof: Metal
Condition
- New construction: No
- Year built: 1968
Utilities & green energy
- Sewer: Municipal
- Water: Municipal
- Utilities for property: Cable Connected, Electricity Connected, Phone Connected, Electric
Green energy
- Green verification: EnerGuide
Community & HOA
Community
- Features: Playground, Recreation Center, School Bus Service, Shopping, Place of Worship
Location
- Region: Richmond
Financial & listing details
- Price per square foot: C$175/sqft
- Price range: C$210K - C$210K
- Date on market: 5/26/2026
- Ownership: Freehold
- Electric utility on property: Yes
Price history
| Date | Event | Price |
|---|---|---|
| 10/20/2026 | Price change | C$210,000-6.7%C$175/sqft |
Source:  NSAR #202612155 Report a problem NSAR #202612155 Report a problem | ||
| 7/7/2026 | Price change | C$225,000-2.2%C$188/sqft |
Source: NSAR #202612155 Report a problem | ||
| 5/26/2026 | Listed for sale | C$230,000C$192/sqft |
Source: NSAR #202612155 Report a problem | ||
Public tax history
Tax history is unavailable.
Climate risks
Neighborhood: B0E
Nearby schools
GreatSchools rating
No schools nearby
We couldn't find any schools near this home.
Schools provided by the listing agent
- Elementary: Felix Marchand Education Centre
- Middle: Richmond Education Centre/ Academy
- High: Richmond Education Centre/ Academy
Source: NSAR. This data may not be complete. We recommend contacting the local school district to confirm school assignments for this home.
- C$83,4003 bd1 ba1.2k sqft57 Bennies Lane Ext, Louisdale, NS B0E1V0Off Market
- C$112,3003 bd1 ba935 sqft43 Bennies Lane Ext, Louisdale, NS B0E1V0Off Market
- C$144,2004 bd1 ba1.4k sqft39 Bennies Lane Ext, Louisdale, NS B0E1V0Off Market
- C$117,0004 bd2 ba1.6k sqft129 Grandique Ferry Rd, Louisdale, NS B0E1V0Off Market
Similar homes
- C$195,0003 bd1 ba1.5k sqft2099 Highway 320, Martinique, NS B0E 1K0For Sale
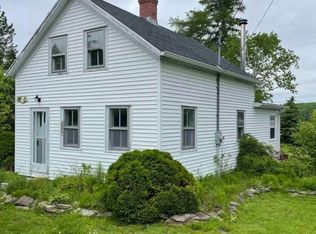 MLS ID #202625985, Everett Vass, Cape Breton Realty Brokerage. NSAR
 - C$299,9003 bd2 ba1.3k sqft346 Grandique Ferry Rd, Richmond, NS B0E 1V0For Sale
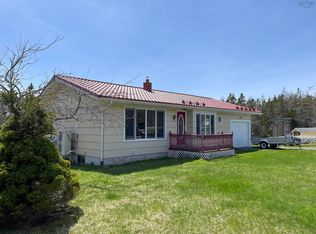 MLS ID #202611050, Rachel Keddy, Royal LePage Truro Real Estate Brokerage. NSAR
 - C$209,0003 bd2 ba858 sqft23 Boulet Ln, Richmond, NS B0E 1S0For Sale
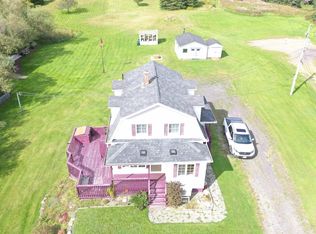 MLS ID #202614276, Everett Vass, Cape Breton Realty Brokerage. NSAR
 - C$249,0003 bd2 ba1.2k sqft118 Chapel Cove Rd, Richmond, NS B0E 1S0For Sale
 MLS ID #202623995, Sherry MacLeod, Cape Breton Realty Brokerage. NSAR
