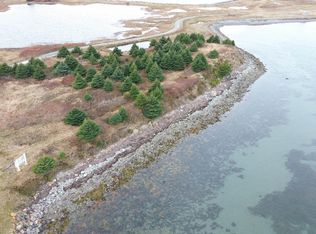
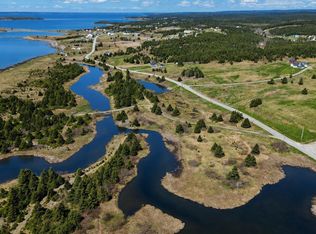
Enjoy coastal living in this charming three-bedroom farmhouse overlooking the ocean in a picturesque seaside community. From the property, watch the fishing boats come and go, listen for distant foghorns and enjoy beautiful water views. The home fronts on a saltwater pond with a sandy beach nearby and the local harbour and wharf just down the road. Solidly built and very well maintained, this older home has been tastefully refreshed inside and is move-in ready. The layout offers three bedrooms, with one on the main floor and two upstairs, plus a three-piece bathroom on each level. Main floor laundry adds everyday convenience. Heating is by oil furnace together with a ductless heat pump in the living room for efficient heating and air conditioning. A metal roof offers added peace of mind. The property also features two wells and a useful storage shed. The surrounding community has a welcoming small-town coastal character, with a church, medical centre, credit union, and other services close at hand. St. Peter's, with shopping and restaurants and additional amenities, is only about a ten-minute drive away. Well-priced, beautifully situated, and in excellent condition, this is an appealing opportunity for a year-round home or Cape Breton coastal retreat. Come for the ocean views, sandy beach, and working harbour, and discover a place that feels like home the moment you arrive.
For sale
C$249,000
118 Chapel Cove Rd, Richmond, NS B0E 1S0
3beds
1,218sqft
Single Family Residence
Built in ----
1.46 Acres Lot
$-- Zestimate®
C$204/sqft
C$-- HOA
What's special
Charming three-bedroom farmhouseOverlooking the oceanBeautiful water viewsSandy beach nearbyTastefully refreshed insideThree bedroomsMain floor laundry
- 4 days
- 235
- 11
Zillow last checked:
Listing updated:
Listed by:
Sherry MacLeod,
Cape Breton Realty Brokerage
Source: NSAR,MLS®#: 202623995 Originating MLS®#: Nova Scotia Association of REALTORS®
Originating MLS®#: Nova Scotia Association of REALTORS®Facts & features
Interior
Bedrooms & bathrooms
- Bedrooms: 3
- Bathrooms: 2
- Full bathrooms: 2
- Main level bathrooms: 1
- Main level bedrooms: 1
Bedroom
- Level: Second
- Area: 92.27
- Dimensions: 8.58 x 10.75
Bedroom 1
- Level: Second
- Area: 115
- Dimensions: 10 x 11.5
Bathroom
- Level: Main
- Area: 88.38
- Dimensions: 10.5 x 8.42
Bathroom 1
- Level: Second
- Length: 9.17
Dining room
- Level: Main
- Area: 99.44
- Dimensions: 10.75 x 9.25
Kitchen
- Level: Main
- Area: 97.65
- Dimensions: 10.75 x 9.08
Living room
- Level: Main
- Area: 137.75
- Dimensions: 9.5 x 14.5
Heating
- Furnace, Heat Pump -Ductless
Appliances
- Included: Central Vacuum, Range, Dryer, Washer, Refrigerator
Features
- Central Vacuum, Master Downstairs
- Flooring: Laminate, Vinyl
- Basement: Partial,Unfinished
- Has fireplace: Yes
- Fireplace features: Electric
Interior area
- Total structure area: 1,218
- Total interior livable area: 1,218 sqft
- Finished area above ground: 1,218
Video & virtual tour
Property
Parking
- Parking features: No Garage, Dirt
- Has uncovered spaces: Yes
- Details: Parking Details(Dirt Driveway)
Features
- Levels: One and One Half
- Stories: 1
- Patio & porch: Deck
- Has view: Yes
- View description: Ocean, Other
- Has water view: Yes
- Water view: Ocean,Other
- Waterfront features: Lake, Lake Privileges, Salt Water
- Frontage length: Water Frontage(449 Feet)
Lot
- Size: 1.46 Acres
- Features: Partially Cleared, Level, 1 to 2.99 Acres
Details
- Additional structures: Shed(s)
- Additional parcels included: 75064683
- Parcel number: 75064675
- Zoning: HR
- Other equipment: No Rental Equipment
Construction
Type & style
- Home type: SingleFamily
- Property subtype: Single Family Residence
Materials
- Vinyl Siding
- Roof: Metal
Condition
- New construction: No
Utilities & green energy
- Gas: Oil
- Sewer: Septic Tank
- Water: Dug, Well
- Utilities for property: Cable Connected, Electricity Connected, Phone Connected, Electric
Community & HOA
Community
- Features: School Bus Service, Place of Worship, Beach
Location
- Region: Richmond
Financial & listing details
- Price per square foot: C$204/sqft
- Price range: C$249K - C$249K
- Date on market: 9/22/2026
- Ownership: Freehold
- Electric utility on property: Yes
Price history
| Date | Event | Price |
|---|---|---|
| 9/22/2026 | Listed for sale | C$249,000C$204/sqft |
Source:  NSAR #202623995 Report a problem NSAR #202623995 Report a problem | ||
Public tax history
Tax history is unavailable.
Climate risks
Neighborhood: B0E
Nearby schools
GreatSchools rating
No schools nearby
We couldn't find any schools near this home.


Similar homes
- C$229,0003 bd2 ba858 sqft23 Boulet Ln, Richmond, NS B0E 1S0For Sale
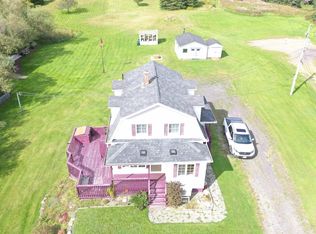 MLS ID #202614276, Everett Vass, Cape Breton Realty Brokerage. NSAR
 - C$229,0002 bd1 ba912 sqft1015 Highway 247, Rockdale, NS B0E 3B0For Sale
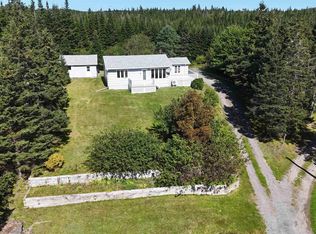 MLS ID #202623703, Beth Groom, Cape Breton Realty Brokerage. NSAR
 - C$226,0003 bd1 ba919 sqft1321 Highway 247, Rockdale, NS B0E 3B0For Sale
 MLS ID #202613774, Robert Wambolt, Harvey Realties Limited (St.Peters) Brokerage. NSAR
 - C$225,0003 bd2 ba1.2k sqft57 Bennies Lane Ext, Richmond, NS B0E 1V0For Sale
 MLS ID #202612155, Josh Ryan, iLand Realty Inc. Brokerage. NSAR
