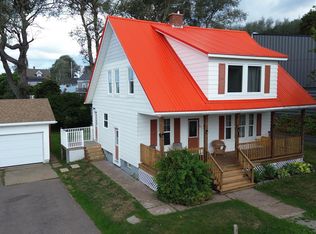
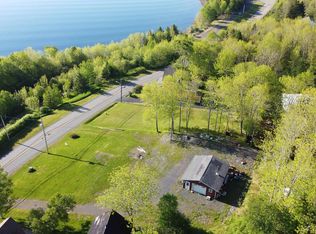
Welcome to 79 Meadow Brook Hill. This two-bedroom home with detached garage sits on a 15,000 sq ft country sized lot boasting both municipal water and sewer services. Perfectly positioned in a tranquil, coastal community, Mulgrave is nestled along the Strait of Canso where you can enjoy stunning waterfront views and deep-water harbor access. Delivering a peaceful coastal retreat—a low-stress harbor where you can savor morning coffees against stunning Maritime backdrops and immerse yourself in Nova Scotia’s legendary, friendly pace of life. Community features include the Mulgrave & Area Wellness Hub, an outdoor pool, local library and active volunteer fire department. Its just 15 minutes to Port Hawkesburys full shopping and services via the Canso Causeway and just 35 minutes to St. Martha’s Regional Hospital in Antigonish. This home offers low-stress Maritime small-town charm with exceptional real estate value. Mulgrave’s rich maritime heritage, proximity to key amenities, and undeniable value proposition make this property a smart, flexible investment for today and an idyllic sanctuary for tomorrow. Opportunity knocks loudly here; whether you are putting down family roots, stepping into your best retirement years, or securing your coastal professional escape. The home has an efficient layout and a spacious unfinished basement that has been fully insulated. The seller invested in a steel roof that contributes to the exceptional curb appeal you are sure to love. Recent updates this year include new garage roof shingles, new kitchen counter tops and sink, new kitchen flooring, new bathroom vanity and the home has been freshly painted throughout. Do not delay, contact your agent for a private viewing today.
For sale
C$229,000
Meadow Brook Hl #79, Mulgrave, NS B0E 2G0
2beds
894sqft
Single Family Residence
Built in 1965
0.34 Acres Lot
$-- Zestimate®
C$256/sqft
C$-- HOA
What's special
Two-bedroom homeDetached garageStunning waterfront viewsDeep-water harbor accessEfficient layoutNew garage roof shinglesNew kitchen flooring
- 4 days |
- 21 |
- 0 |
Zillow last checked:
Listing updated:
Listed by:
Ian Hamilton,
Royal LePage Anchor Realty Brokerage,
Kylesha Martell,
Royal LePage Anchor Realty
Source: NSAR,MLS®#: 202620759 Originating MLS®#: Nova Scotia Association of REALTORS®
Originating MLS®#: Nova Scotia Association of REALTORS®Facts & features
Interior
Bedrooms & bathrooms
- Bedrooms: 2
- Bathrooms: 1
- Full bathrooms: 1
- Main level bathrooms: 1
- Main level bedrooms: 2
Bedroom
- Level: Main
- Area: 67.55
- Dimensions: 9.5 x 7.11
Bedroom 1
- Level: Main
- Area: 162.8
- Dimensions: 14.8 x 11
Bathroom
- Level: Main
- Area: 50.48
- Dimensions: 7.11 x 7.1
Kitchen
- Level: Main
- Area: 155.04
- Dimensions: 13.6 x 11.4
Living room
- Level: Main
- Area: 226
- Dimensions: 20 x 11.3
Heating
- Forced Air, Furnace
Appliances
- Included: Stove, Refrigerator
Features
- High Speed Internet, Master Downstairs
- Flooring: Laminate
- Basement: Full,Unfinished
Interior area
- Total structure area: 894
- Total interior livable area: 894 sqft
- Finished area above ground: 894
Property
Parking
- Total spaces: 1
- Parking features: Detached, Single, Wired, Dirt, Gravel
- Garage spaces: 1
- Details: Garage Details(Single Detached 20 X 16)
Lot
- Size: 0.34 Acres
- Features: Partially Cleared, Landscaped, Level, Under 0.5 Acres
Details
- Parcel number: 35098268
- Zoning: RES
- Other equipment: No Rental Equipment
Construction
Type & style
- Home type: SingleFamily
- Architectural style: Bungalow
- Property subtype: Single Family Residence
Materials
- Vinyl Siding
- Roof: Metal
Condition
- New construction: No
- Year built: 1965
Utilities & green energy
- Gas: Oil
- Sewer: Municipal
- Water: Municipal
- Utilities for property: Cable Connected, Electricity Connected, Natural Gas Connected, Phone Connected
Community & HOA
Location
- Region: Mulgrave
Financial & listing details
- Price per square foot: C$256/sqft
- Price range: C$229K - C$229K
- Date on market: 8/17/2026
- Inclusions: Fridge And Stove
- Ownership: Freehold
- Electric utility on property: Yes
Price history
| Date | Event | Price |
|---|---|---|
| 8/17/2026 | Listed for sale | C$229,000C$256/sqft |
Source:  NSAR #202620759 Report a problem NSAR #202620759 Report a problem | ||
Public tax history
Tax history is unavailable.
Climate risks
Neighborhood: B0E
Getting around
11 / 100
Car-DependentNearby schools
GreatSchools rating
No schools nearby
We couldn't find any schools near this home.
Schools provided by the listing agent
- Elementary: Tamarac Education Centre
- High: Strait Area Education/ Recreation Centre
Source: NSAR. This data may not be complete. We recommend contacting the local school district to confirm school assignments for this home.
- C$56,7003 bd1 ba864 sqft79 Meadow Brook Hl, Mulgrave, NS B0E2G0Off Market
- C$16,0002 bd1 ba720 sqft78 Meadow Brook Hl, Mulgrave, NS B0E2G0Off Market
- C$23,6003 bd-- ba542 sqft87 Meadow Brook Hl, Mulgrave, NS B0E2G0Off Market
- C$63,8003 bd1 ba1.1k sqft86 Meadow Brook Hl, Mulgrave, NS B0E2G0Off Market
- C$70,1003 bd1 ba1k sqft97 Meadow Brook Hl, Mulgrave, NS B0E2G0Off Market
- C$49,7004 bd1 ba937 sqft94 Meadow Brook Hl, Mulgrave, NS B0E2G0Off Market
- C$95,5002 bd1 ba1.1k sqft103 Meadow Brook Hl, Mulgrave, NS B0E2G0Off Market
- C$57,900-- bd1 ba912 sqft100 Meadow Brook Hl, Mulgrave, NS B0E2G0Off Market
Similar homes
- C$275,0004 bd1 ba1.2k sqft1 Philpott St, Pt Hawkesbury, NS B9A 2G7For Sale
 MLS ID #202621194, Ryan Ehler, Keller Williams Select Realty(Sydney,Townsend St.) Brokerage. NSAR
 - C$235,0002 bd1 ba1.1k sqft39 Napean St, Pt Hawkesbury, NS B9A 2E5For Sale
 MLS ID #202616712, Josh Ryan, iLand Realty Inc. Brokerage. NSAR
 - C$299,9993 bd1 ba1.3k sqft7 Dale Ave, Mulgrave, NS B0E 2G0For Sale
 MLS ID #202611392, Raylene Garby, Royal LePage Atlantic(Stellarton) Brokerage. NSAR
 - C$129,0002 bd-- ba720 sqft529 Main St, Mulgrave, NS B0E 2G0For Sale
 MLS ID #202612687, Lynn Kennedy, RE/MAX Park Place Inc. (Port Hawkesbury) Brokerage. NSAR
 - C$179,0002 bd1 ba761 sqft99 Sheridan Dr, Mulgrave, NS B0E 2G0For SaleMLS ID #202607458, Olena Stutzinger, Cape Breton Realty Brokerage. NSAR
- C$199,0003 bd2 ba1k sqft61 Gillis Cres, Pt Hawkesbury, NS B9A 3M9For SaleMLS ID #202620869, Sherry MacLeod, Cape Breton Realty Brokerage. NSAR
- C$185,0002 bd1 ba816 sqft44 Melong Rd W, Antigonish, NS B0H 1P0For SaleMLS ID #202620565, Ann Swallow, ROYAL LEPAGE HIGHLAND PROPERTIES - D100 Brokerage. NSAR
- C$175,0002 bd1 ba810 sqft13628 Highway 4, Aulds Cove, NS B0H 1P0For SaleMLS ID #202618677, Johannes Dombrowski, iLand Realty Inc. Brokerage. NSAR
- C$225,0003 bd2 ba1.2k sqft57 Bennies Lane Ext, Richmond, NS B0E 1V0For SaleMLS ID #202612155, Josh Ryan, iLand Realty Inc. Brokerage. NSAR
- C$229,5002 bd1 ba735 sqft70 Cove Rd, West Arichat, NS B0E 3J0For SaleMLS ID #202617947, Everett Vass, Cape Breton Realty Brokerage. NSAR
- C$289,0003 bd1 ba1.1k sqft5419 Highway 344, Sand Pt, NS B0E 2G0For SaleMLS ID #202614142, Robert Wambolt, Harvey Realties Limited (St.Peters) Brokerage. NSAR
- C$298,9002 bd2 ba1.2k sqft36 Carr Rd, Guysborough, NS B0E 2G0For SaleMLS ID #202613169, Florian Zucker, Cape Breton Realty Brokerage. NSAR
- C$279,9003 bd1 ba1k sqft159 Old Post Rd, Frankville, NS B0H 1K0For SaleMLS ID #202604981, Lynn Kennedy, RE/MAX Park Place Inc. (Port Hawkesbury) Brokerage. NSAR
- C$299,5004 bd1 ba1.1k sqft12473 Highway 4, Havre Boucher, NS B0H 1P0For SaleMLS ID #202620301, Jonathan David, PG Direct Realty Ltd. Brokerage. NSAR
- C$275,0002 bd1 ba882 sqft11900 Highway 4, West Havre Boucher, NS B0H 1P0For SaleMLS ID #202417033, Jonathan David, PG Direct Realty Ltd. Brokerage. NSAR
- C$260,0003 bd2 ba1.1k sqft65 Austins Ln, Judique, NS B0E 1P0For SaleMLS ID #202423487, Gail McNeill, Viewpoint Realty Services Inc. (Sydney) Brokerage. NSAR
- C$195,0001 bd1 ba650 sqft22 Janvrin Harbour Rd, Richmond, NS B0E 3J0For SaleMLS ID #202608257, Josh Ryan, iLand Realty Inc. Brokerage. NSAR
- C$319,9003 bd2 ba1.3k sqft346 Grandique Ferry Rd, Richmond, NS B0E 1V0For SaleMLS ID #202611050, Rachel Keddy, Royal LePage Truro Real Estate Brokerage. NSAR
- C$299,0002 bd2 ba1.2k sqft1184 Highway 206, West Arichat, NS B0E 3J0For SaleMLS ID #202522455, Josh Ryan, iLand Realty Inc. Brokerage. NSAR
- C$145,5003 bd1 ba820 sqft9273 Highway 16, Cooks Cove, NS B0H 1N0For SaleMLS ID #202607039, Amy Perry, EXP Realty of Canada Inc. Brokerage. NSAR
