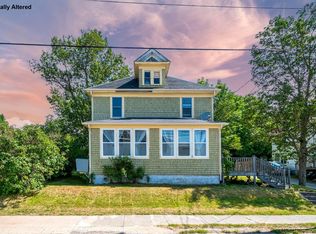
Welcome to this charming 4-bedroom, 1-bathroom home tucked away at the end of a peaceful street in Port Hawkesbury, offering beautiful views overlooking the harbour. This home provides a comfortable setting for a small family, with plenty of practical features and recent upgrades. Enjoy year-round comfort with a brand-new ducted heat pump, providing efficient heating in the winter and cooling during the warmer months. A brand-new deck offers the perfect spot to relax and take in the surrounding views, while the steel roof provides long-lasting durability and peace of mind. The property also features municipal services and a nice garage offering excellent storage for vehicles, tools, recreational equipment, or other belongings. With four bedrooms, one bathroom, a peaceful location, harbour views, and several valuable updates, this is a great opportunity for a family looking for a comfortable home in Port Hawkesbury.
For sale
C$275,000
1 Philpott St, Pt Hawkesbury, NS B9A 2G7
4beds
1,256sqft
Single Family Residence
Built in 1930
7,849 Square Feet Lot
$-- Zestimate®
C$219/sqft
C$-- HOA
What's special
Brand-new ducted heat pumpBrand-new deckSteel roof
- 6 hours |
- 16 |
- 0 |
Zillow last checked:
Listing updated:
Listed by:
Ryan Ehler,
Keller Williams Select Realty(Sydney,Townsend St.) Brokerage,
CRT Marquis,
Keller Williams Select Realty
Source: NSAR,MLS®#: 202621194 Originating MLS®#: Nova Scotia Association of REALTORS®
Originating MLS®#: Nova Scotia Association of REALTORS®Facts & features
Interior
Bedrooms & bathrooms
- Bedrooms: 4
- Bathrooms: 1
- Full bathrooms: 1
Bedroom
- Level: Second
- Area: 168
- Dimensions: 12 x 14
Bedroom 1
- Level: Second
- Area: 84
- Dimensions: 12 x 7
Bedroom 2
- Level: Second
- Area: 174.9
- Dimensions: 15.9 x 11
Bedroom 3
- Level: Second
- Area: 137.61
- Dimensions: 9.9 x 13.9
Bathroom
- Level: Second
- Area: 67.64
- Dimensions: 8.9 x 7.6
Dining room
- Level: Main
- Area: 206.15
- Dimensions: 15.5 x 13.3
Kitchen
- Level: Main
- Area: 238
- Dimensions: 17.5 x 13.6
Living room
- Level: Main
- Area: 173.16
- Dimensions: 15.6 x 11.1
Heating
- Heat Pump, Stove
Appliances
- Included: Stove, Dishwasher, Dryer, Washer, Refrigerator
Features
- High Speed Internet
- Flooring: Hardwood, Laminate
- Basement: Unfinished
Interior area
- Total structure area: 1,256
- Total interior livable area: 1,256 sqft
- Finished area above ground: 780
Property
Parking
- Total spaces: 2
- Parking features: Detached, Single, Wired, Paved
- Garage spaces: 1
- Details: Garage Details(16 X 20)
Features
- Levels: One and One Half
- Stories: 1
Lot
- Size: 7,849 Square Feet
- Features: Landscaped, Under 0.5 Acres, Near Public Transit
Details
- Parcel number: 50152933
- Zoning: R-2
- Other equipment: No Rental Equipment
Construction
Type & style
- Home type: SingleFamily
- Property subtype: Single Family Residence
Materials
- Aluminum Siding
- Roof: Steel
Condition
- New construction: No
- Year built: 1930
Utilities & green energy
- Sewer: Municipal
- Water: Municipal
- Utilities for property: Cable Connected, Electricity Connected, Phone Connected, Electric
Community & HOA
Community
- Features: Playground, Recreation Center, School Bus Service, Shopping, Marina, Place of Worship
Location
- Region: Pt Hawkesbury
Financial & listing details
- Price per square foot: C$219/sqft
- Tax assessed value: C$88,100
- Price range: C$275K - C$275K
- Date on market: 8/21/2026
- Ownership: Freehold
- Electric utility on property: Yes
Price history
| Date | Event | Price |
|---|---|---|
| 8/21/2026 | Listed for sale | C$275,000+219.8%C$219/sqft |
Source:  NSAR #202621194 Report a problem NSAR #202621194 Report a problem | ||
| 7/17/2018 | Sold | C$86,000-4.4%C$68/sqft |
Source: Public Record Report a problem | ||
| 6/30/2011 | Sold | C$90,000C$72/sqft |
Source: Public Record Report a problem | ||
Public tax history
| Year | Property taxes | Tax assessment |
|---|---|---|
| 2019 | -- | C$88,100 |
Climate risks
Neighborhood: B9A
Nearby schools
GreatSchools rating
No schools nearby
We couldn't find any schools near this home.
- C$23,600-- bd-- ba-- sqft171 Granville St, Pt Hawkesbury, NS B9A2G2Off Market
- C$60,200-- bd1 ba2k sqft201 Granville St, Pt Hawkesbury, NS B9A2G4Off Market
- C$141,6005 bd2 ba1.4k sqft163 Granville St, Pt Hawkesbury, NS B9A2G2Off Market

- C$140,9003 bd1 ba1.6k sqft170 Granville St, Pt Hawkesbury, NS B9A2G1Off Market
- C$56,5003 bd2 ba1k sqft161 N Granville St, Pt Hawkesbury, NS B9A2G2Off Market
- C$96,5003 bd1 ba1.3k sqft207 Granville St, Pt Hawkesbury, NS B9A2G4Off Market
- C$69,4003 bd1 ba1.1k sqft166 Granville St, Pt Hawkesbury, NS B9A2G1Off Market
- C$58,4004 bd1 ba1.4k sqft164 Granville St, Pt Hawkesbury, NS B9A2G1Off Market
Similar homes
- C$229,0003 bd2 ba1.5k sqft412 Granville St, Pt Hawkesbury, NS B9A 2M7For Sale
 MLS ID #202619433, Ajay Pilania, Royal LePage Atlantic(Stellarton) Brokerage. NSAR
 - C$235,0002 bd1 ba1.1k sqft39 Napean St, Pt Hawkesbury, NS B9A 2E5For Sale
 MLS ID #202616712, Josh Ryan, iLand Realty Inc. Brokerage. NSAR
 - C$369,0004 bd2 ba1.8k sqft118 Macsween St, Pt Hawkesbury, NS B9A 2J3For Sale
 MLS ID #202613048, Vince Grittani, Cape Breton Realty Brokerage. NSAR
 - C$399,0003 bd2 ba1.8k sqft113 Philpott St, Pt Hawkesbury, NS B9A 2H1For Sale
 MLS ID #202619774, Ryan Ehler, Keller Williams Select Realty(Sydney,Townsend St.) Brokerage. NSAR
 - C$229,0002 bd1 ba894 sqftMeadow Brook Hl #79, Mulgrave, NS B0E 2G0For SaleMLS ID #202620759, Ian Hamilton, Royal LePage Anchor Realty Brokerage. NSAR
- C$299,5004 bd1 ba1.1k sqft12473 Highway 4, Havre Boucher, NS B0H 1P0For SaleMLS ID #202620301, Jonathan David, PG Direct Realty Ltd. Brokerage. NSAR
- C$299,9993 bd1 ba1.3k sqft7 Dale Ave, Mulgrave, NS B0E 2G0For SaleMLS ID #202611392, Raylene Garby, Royal LePage Atlantic(Stellarton) Brokerage. NSAR
- C$199,0003 bd2 ba1k sqft61 Gillis Cres, Pt Hawkesbury, NS B9A 3M9For SaleMLS ID #202620869, Sherry MacLeod, Cape Breton Realty Brokerage. NSAR
- C$299,9004 bd1 ba1.8k sqft272 Breen Rd, Monastery, NS B0H 1W0For SaleMLS ID #202617612, Sherri MacLeod, Keller Williams Select Realty (Truro) Brokerage. NSAR
- C$279,9003 bd1 ba1k sqft159 Old Post Rd, Frankville, NS B0H 1K0For SaleMLS ID #202604981, Lynn Kennedy, RE/MAX Park Place Inc. (Port Hawkesbury) Brokerage. NSAR
- C$289,0003 bd1 ba1.1k sqft5419 Highway 344, Sand Pt, NS B0E 2G0For SaleMLS ID #202614142, Robert Wambolt, Harvey Realties Limited (St.Peters) Brokerage. NSAR
- C$285,0004 bd2 ba1k sqft1520 Back Rd, Richmond, NS B0E 2X0For SaleMLS ID #202517346, Sherry MacLeod, Cape Breton Realty Brokerage. NSAR
- C$399,9003 bd2 ba1.6k sqft61 Hilltop Dr, Inverness, NS B9A 1P2New ConstructionMLS ID #202614471, Elizabeth Barry, Engel & Volkers Brokerage. NSAR
- C$260,0003 bd2 ba1.1k sqft65 Austins Ln, Judique, NS B0E 1P0For SaleMLS ID #202423487, Gail McNeill, Viewpoint Realty Services Inc. (Sydney) Brokerage. NSAR
- C$298,9002 bd2 ba1.2k sqft36 Carr Rd, Guysborough, NS B0E 2G0For SaleMLS ID #202613169, Florian Zucker, Cape Breton Realty Brokerage. NSAR
- C$275,0002 bd1 ba882 sqft11900 Highway 4, West Havre Boucher, NS B0H 1P0For SaleMLS ID #202417033, Jonathan David, PG Direct Realty Ltd. Brokerage. NSAR
- C$225,0003 bd2 ba1.2k sqft57 Bennies Lane Ext, Richmond, NS B0E 1V0For SaleMLS ID #202612155, Josh Ryan, iLand Realty Inc. Brokerage. NSAR
- C$319,9003 bd2 ba1.3k sqft346 Grandique Ferry Rd, Richmond, NS B0E 1V0For SaleMLS ID #202611050, Rachel Keddy, Royal LePage Truro Real Estate Brokerage. NSAR
- C$309,0002 bd2 ba1.1k sqft4057 Highway 105, Glendale, NS B0E 3L0For SaleMLS ID #202602499, Ryan Ehler, Keller Williams Select Realty(Sydney,Townsend St.) Brokerage. NSAR
- C$359,9004 bd2 ba1.4k sqft385 Frankville Rd, Antigonish, NS B0H 1K0For SaleMLS ID #202613527, Paul MacGillivray, Viewpoint Realty Services Inc.(Antigonish) Brokerage. NSAR
