Built in 2007, this well-designed 3-bedroom, 2-bath mini home offers comfortable, easy one-level living with a layout that provides excellent separation and privacy. The primary bedroom is located at one end of the home and features its own ensuite bath and walk-in closet, while the two additional bedrooms and second full bath are situated at the opposite end - ideal for family, guests, or a home office. The spacious kitchen provides plenty of room for cooking and dining and flows into a bright, comfortable living area. Large windows bring in plenty of natural light, while heat pumps provide efficient heating and cooling for year-round comfort. Step outside onto the 10' x 20' deck, offering a great spot to relax, enjoy your morning coffee, or spend time outdoors. A substantial 12' x 16' storage shed provides plenty of additional space for lawn equipment, tools, seasonal items, and outdoor gear. With three bedrooms, two full baths, a private primary suite, heat pumps, generous outdoor living space, and excellent storage, this 2007-built home offers a practical and comfortable place to call home.
For sale
C$199,000
61 Gillis Cres, Pt Hawkesbury, NS B9A 3M9
3beds
1,056sqft
Mobile Home
Built in 2007
-- sqft lot
$-- Zestimate®
C$188/sqft
C$-- HOA
What's special
Comfortable easy one-level livingSpacious kitchenGenerous outdoor living space
- 8 days |
- 15 |
- 1 |
Zillow last checked:
Listing updated:
Listed by:
Sherry MacLeod,
Cape Breton Realty Brokerage
Source: NSAR,MLS®#: 202620869 Originating MLS®#: Nova Scotia Association of REALTORS®
Originating MLS®#: Nova Scotia Association of REALTORS®Facts & features
Interior
Bedrooms & bathrooms
- Bedrooms: 3
- Bathrooms: 2
- Full bathrooms: 2
- Main level bathrooms: 2
- Main level bedrooms: 3
Bedroom
- Level: Main
- Area: 72
- Dimensions: 9 x 8
Bedroom 1
- Level: Main
- Area: 99
- Dimensions: 9 x 11
Bathroom
- Level: Main
- Area: 44
- Dimensions: 8 x 5.5
Bathroom 1
- Level: Main
- Area: 38.5
- Dimensions: 7 x 5.5
Kitchen
- Level: Main
- Area: 261
- Dimensions: 18 x 14.5
Living room
- Level: Main
- Area: 217.5
- Dimensions: 14.5 x 15
Heating
- Baseboard, Heat Pump -Ductless
Appliances
- Included: Range, Dishwasher, Dryer, Washer, Refrigerator
Features
- Ensuite Bath, High Speed Internet, Master Downstairs
- Flooring: Laminate, Vinyl
- Basement: None
Interior area
- Total structure area: 1,056
- Total interior livable area: 1,056 sqft
- Finished area above ground: 1,056
Property
Parking
- Parking features: No Garage, Gravel
Lot
- Features: Level, Under 0.5 Acres
Details
- Additional structures: Barn(s)
- Parcel number: 10084751
- On leased land: Yes
- Lease amount: $222
- Zoning: R-4
- Other equipment: No Rental Equipment
Construction
Type & style
- Home type: MobileManufactured
- Property subtype: Mobile Home
Materials
- Vinyl Siding
- Foundation: None
- Roof: Asphalt
Condition
- New construction: No
- Year built: 2007
Utilities & green energy
- Sewer: Municipal
- Water: Municipal
- Utilities for property: Cable Connected, Electric
Community & HOA
Community
- Features: Park, Playground, School Bus Service, Shopping, Place of Worship
Location
- Region: Pt Hawkesbury
Financial & listing details
- Price per square foot: C$188/sqft
- Tax assessed value: C$86,000
- Price range: C$199K - C$199K
- Date on market: 8/18/2026
- Inclusions: Appliances
- Ownership: Leasehold
- Electric utility on property: Yes
Price history
| Date | Event | Price |
|---|---|---|
| 8/18/2026 | Listed for sale | C$199,000C$188/sqft |
Source:  NSAR #202620869 Report a problem NSAR #202620869 Report a problem | ||
Public tax history
| Year | Property taxes | Tax assessment |
|---|---|---|
| 2019 | -- | C$70,000 |
Climate risks
Neighborhood: B9A
Nearby schools
GreatSchools rating
No schools nearby
We couldn't find any schools near this home.
- C$64,3002 bd1 ba1.1k sqft57 Gillis Cres, Pt Hawkesbury, NS B9A3M9Off Market
- C$59,5002 bd1 ba1.1k sqft53 Gillis Cres, Pt Hawkesbury, NS B9A3M9Off Market
- C$18,2002 bd1 ba672 sqft5 Hannahs Way, Pt Hawkesbury, NS B9A3R2Off Market
- C$44,3002 bd1 ba1k sqft7 Hannahs Way, Pt Hawkesbury, NS B9A3R2Off Market
- C$42,2002 bd1 ba1.1k sqft49 Gillis Cres, Pt Hawkesbury, NS B9A3M9Off Market
- C$22,1002 bd1 ba896 sqft77 Trainor Dr, Pt Hawkesbury, NS B9A3P1Off Market
- C$15,5002 bd1 ba672 sqft2 Hannahs Way, Pt Hawkesbury, NS B9A3R1Off Market
- C$14,5002 bd1 ba672 sqft6 Hannahs Way, Pt Hawkesbury, NS B9A3R1Off Market
Similar homes
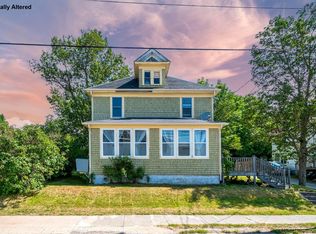
- C$219,0003 bd2 ba1.5k sqft412 Granville St, Pt Hawkesbury, NS B9A 2M7For Sale
 MLS ID #202619433, Ajay Pilania, Royal LePage Atlantic(Stellarton) Brokerage. NSAR
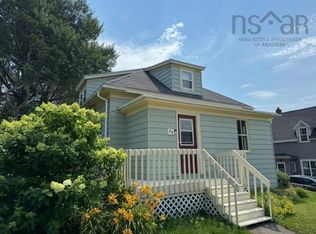
 - C$249,5002 bd1 ba1.4k sqft26 Pitt St, Pt Hawkesbury, NS B9A 2T3For Sale
 MLS ID #202621488, Debbie Benn, Harvey Realties Limited Brokerage. NSAR
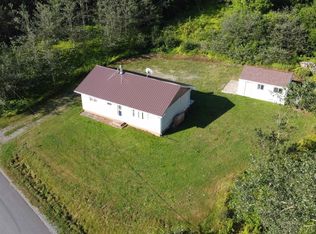
 - C$229,0002 bd1 ba894 sqftMeadow Brook Hl #79, Mulgrave, NS B0E 2G0For Sale
 MLS ID #202620759, Ian Hamilton, Royal LePage Anchor Realty Brokerage. NSAR
 - C$134,9002 bd1 ba952 sqft14 Chisholm Ct, Pt Hawkesbury, NS B9A 3M2For Sale
 MLS ID #202606384, Mitch MacDonald, Viewpoint Realty Services Inc.(Antigonish) Brokerage. NSAR
 - C$179,0002 bd1 ba761 sqft99 Sheridan Dr, Mulgrave, NS B0E 2G0For SaleMLS ID #202607458, Olena Stutzinger, Cape Breton Realty Brokerage. NSAR
- C$235,0002 bd1 ba1.1k sqft39 Napean St, Pt Hawkesbury, NS B9A 2E5For SaleMLS ID #202616712, Josh Ryan, iLand Realty Inc. Brokerage. NSAR
- C$175,0002 bd1 ba810 sqft13628 Highway 4, Aulds Cove, NS B0H 1P0For SaleMLS ID #202618677, Johannes Dombrowski, iLand Realty Inc. Brokerage. NSAR
- C$185,0002 bd1 ba816 sqft44 Melong Rd W, Antigonish, NS B0H 1P0For SaleMLS ID #202620565, Ann Swallow, ROYAL LEPAGE HIGHLAND PROPERTIES - D100 Brokerage. NSAR
- C$144,5002 bd1 ba1k sqft276 Highway 320, Louisdale, NS B0E 1V0For SaleMLS ID #202619699, Lynn Kennedy, RE/MAX Park Place Inc. (Port Hawkesbury) Brokerage. NSAR
- C$195,0001 bd1 ba650 sqft22 Janvrin Harbour Rd, Richmond, NS B0E 3J0For SaleMLS ID #202608257, Josh Ryan, iLand Realty Inc. Brokerage. NSAR
- C$129,0002 bd-- ba720 sqft529 Main St, Mulgrave, NS B0E 2G0For SaleMLS ID #202612687, Lynn Kennedy, RE/MAX Park Place Inc. (Port Hawkesbury) Brokerage. NSAR
- C$229,5002 bd1 ba735 sqft70 Cove Rd, West Arichat, NS B0E 3J0For SaleMLS ID #202617947, Everett Vass, Cape Breton Realty Brokerage. NSAR
- C$289,0003 bd1 ba1.1k sqft5419 Highway 344, Sand Pt, NS B0E 2G0For SaleMLS ID #202614142, Robert Wambolt, Harvey Realties Limited (St.Peters) Brokerage. NSAR
- C$165,0002 bd1 ba1.1k sqft74 Barren Rd, Inverness, NS B0E 2Y0For SaleMLS ID #202608631, Margaret Landry, RE/MAX Park Place Inc. (Port Hawkesbury) Brokerage. NSAR
- C$279,9003 bd1 ba1k sqft159 Old Post Rd, Frankville, NS B0H 1K0For SaleMLS ID #202604981, Lynn Kennedy, RE/MAX Park Place Inc. (Port Hawkesbury) Brokerage. NSAR
- C$145,5003 bd1 ba820 sqft9273 Highway 16, Cooks Cove, NS B0H 1N0For SaleMLS ID #202607039, Amy Perry, EXP Realty of Canada Inc. Brokerage. NSAR
- C$149,0002 bd1 ba896 sqft2540 Highway 206, Arichat, NS B0E 1A0For SaleMLS ID #202603669, Margaret Landry, RE/MAX Park Place Inc. (Port Hawkesbury) Brokerage. NSAR
- C$275,0002 bd1 ba882 sqft11900 Highway 4, West Havre Boucher, NS B0H 1P0For SaleMLS ID #202417033, Jonathan David, PG Direct Realty Ltd. Brokerage. NSAR
- C$285,0004 bd2 ba1k sqft1520 Back Rd, Richmond, NS B0E 2X0For SaleMLS ID #202517346, Sherry MacLeod, Cape Breton Realty Brokerage. NSAR
