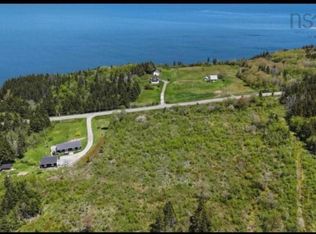
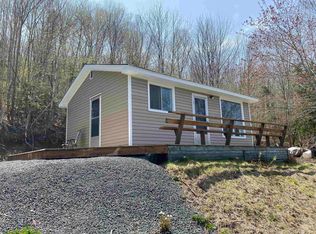
Welcome to this 2-bedroom, 1-bath bungalow nestled on a peaceful 2-acre lot in Melford, just 15 minutes from Port Hawkesbury. Ideal as a starter home, for a single person, or anyone looking to downsize, this cozy property offers comfortable one-level living with the warmth of a wood stove and the efficiency of a heat pump for year-round comfort. Recent updates include a re-shingled roof (2024), while both a drilled well and a spring-fed well provide added convenience and peace of mind. Outside, the spacious yard offers plenty of room to garden, relax, or simply enjoy the privacy of rural living, and the storage shed is perfect for tools, outdoor equipment, or hobby space. Being sold "as is where is" If you're looking for an affordable home with country charm and easy access to amenities, this Melford property is well worth a look.
For sale
C$159,000
4397 Middletown Rd, Middle Melford, NS B0E 2G0
2beds
714sqft
Single Family Residence
Built in 1998
2 Acres Lot
$-- Zestimate®
C$223/sqft
C$-- HOA
What's special
Cozy propertyComfortable one-level livingSpacious yardPrivacy of rural living
- 15 days
- 47
- 3
Zillow last checked:
Listing updated:
Listed by:
Carmel Avery-MacDonald,
Viewpoint Realty Services Inc.(Antigonish) Brokerage
Source: NSAR,MLS®#: 202624674 Originating MLS®#: Nova Scotia Association of REALTORS®
Originating MLS®#: Nova Scotia Association of REALTORS®Facts & features
Interior
Bedrooms & bathrooms
- Bedrooms: 2
- Bathrooms: 1
- Full bathrooms: 1
- Main level bathrooms: 1
- Main level bedrooms: 2
Bedroom
- Level: Main
- Area: 121.54
- Dimensions: 11.8 x 10.3
Bedroom 1
- Level: Main
- Area: 86.4
- Dimensions: 10.8 x 8
Bathroom
- Level: Main
- Area: 82.5
- Dimensions: 7.5 x 11
Kitchen
- Level: Main
- Area: 183.28
- Dimensions: 15.8 x 11.6
Living room
- Level: Main
- Area: 156.78
- Dimensions: 13.4 x 11.7
Heating
- Heat Pump -Ductless, Stove
Appliances
- Included: Stove, Refrigerator
Features
- High Speed Internet, Master Downstairs
- Flooring: Carpet, Laminate, Vinyl
- Basement: Crawl Space
Interior area
- Total structure area: 714
- Total interior livable area: 714 sqft
- Finished area above ground: 714
Property
Parking
- Total spaces: 1
- Parking features: No Garage, Single
Features
- Patio & porch: Deck
Lot
- Size: 2 Acres
- Features: Level, 1 to 2.99 Acres
Details
- Additional structures: Shed(s)
- Parcel number: 35016245
- Zoning: Residentia
- Other equipment: No Rental Equipment
Construction
Type & style
- Home type: SingleFamily
- Architectural style: Bungalow
- Property subtype: Single Family Residence
Materials
- Vinyl Siding
- Roof: Asphalt
Condition
- New construction: No
- Year built: 1998
Utilities & green energy
- Sewer: Septic Tank
- Water: Drilled Well, Dug
- Utilities for property: Electricity Connected, Phone Connected, Electric
Community & HOA
Community
- Features: School Bus Service
Location
- Region: Middle Melford
Financial & listing details
- Price per square foot: C$223/sqft
- Price range: C$159K - C$159K
- Date on market: 9/30/2026
- Inclusions: Fridge, Stove
- Ownership: Freehold
- Electric utility on property: Yes
Price history
| Date | Event | Price |
|---|---|---|
| 9/30/2026 | Listed for sale | C$159,000C$223/sqft |
Source:  NSAR #202624674 Report a problem NSAR #202624674 Report a problem | ||
Public tax history
Tax history is unavailable.
Climate risks
Neighborhood: B0E
Nearby schools
GreatSchools rating
No schools nearby
We couldn't find any schools near this home.
Schools provided by the listing agent
- Elementary: Chedabucto Education Centre/ Guysborough Academy
- High: Chedabucto Education Centre/ Guysborough Academy
Source: NSAR. This data may not be complete. We recommend contacting the local school district to confirm school assignments for this home.


Similar homes
- C$129,0002 bd-- ba720 sqft529 Main St, Mulgrave, NS B0E 2G0For Sale
 MLS ID #202612687, Lynn Kennedy, RE/MAX Park Place Inc. (Port Hawkesbury) Brokerage. NSAR
 - C$175,0002 bd1 ba810 sqft13628 Highway 4, Aulds Cove, NS B0H 1P0For Sale
 MLS ID #202618677, Johannes Dombrowski, iLand Realty Inc. Brokerage. NSAR
 - C$175,0002 bd1 ba816 sqft44 Melong Rd W, Antigonish, NS B0H 1P0For Sale
 MLS ID #202620565, Ann Swallow, ROYAL LEPAGE HIGHLAND PROPERTIES - D100 Brokerage. NSAR
 - C$125,0002 bd1 ba384 sqft2716 Antigonish Guysborough Rd, Guysborough, NS B0H 1G0For Sale
 MLS ID #202312506, Jonathan David, PG Direct Realty Ltd. Brokerage. NSAR
