Welcome to this charming bungalow tucked away on a quiet street in the friendly community of Sydney Mines! The property showcases a beautifully landscaped yard that has been meticulously and lovingly maintained, offering spectacular curb appeal that welcomes you the moment you arrive. Enjoy your morning coffee on the front deck while taking in distant views of the sparkling ocean or entertain guests on the large rear deck overlooking your backyard oasis. Inside, abundant natural light pours throughout the main floor creating a warm and airy atmosphere. The spacious kitchen showcases beautifully patterned countertops, stylish white cabinetry, and a classic backsplash flowing effortlessly into the bright living room featuring a cozy wood fireplace. The main level offers two comfortable bedrooms, including a large primary bedroom with a generous closet alongside a pristine 4pc bathroom. Downstairs the fully functional basement expands your living space with a good sized rec room perfect for family movie nights. A convenient 2pc bathroom and an additional bedroom (non-egress) makes an ideal guest space or home office. Perfectly positioned, you are under a 5-minute drive or a 15-minute walk to Jubilee Elementary, playgrounds, local shops, and neighborhood dining. Enjoy nearby sports facilities and parks or reach downtown North Sydney in under 10 minutes by car. This move-in-ready property truly offers the perfect blend of seaside serenity and everyday convenience. It is your perfect place to call home!
For sale
C$249,000
11 Maclean St, Cape Breton, NS B1V 1E1
3beds
1,654sqft
Single Family Residence
Built in 1960
7,261 Square Feet Lot
$-- Zestimate®
C$151/sqft
C$-- HOA
What's special
Beautifully landscaped yardSpectacular curb appealFront deckSpacious kitchenBeautifully patterned countertopsStylish white cabinetryClassic backsplash
- 64 days |
- 88 |
- 3 |
Zillow last checked:
Listing updated:
Listed by:
Darcy MacDonald,
3% Realty Nova Scotia Brokerage
Source: NSAR,MLS®#: 202612794 Originating MLS®#: Nova Scotia Association of REALTORS®
Originating MLS®#: Nova Scotia Association of REALTORS®Facts & features
Interior
Bedrooms & bathrooms
- Bedrooms: 3
- Bathrooms: 2
- Full bathrooms: 1
- 1/2 bathrooms: 1
- Main level bathrooms: 1
- Main level bedrooms: 2
Bedroom
- Level: Main
- Area: 171.53
- Dimensions: 15.83 x 10.83
Bedroom 1
- Level: Main
- Area: 75.56
- Dimensions: 9.75 x 7.75
Bedroom 2
- Level: Basement
- Area: 131.08
- Dimensions: 13 x 10.08
Bathroom
- Level: Main
- Area: 45.85
- Dimensions: 5.92 x 7.75
Bathroom 1
- Level: Basement
- Area: 39.29
- Dimensions: 5.75 x 6.83
Dining room
- Level: Main
- Area: 68.75
- Dimensions: 8.25 x 8.33
Kitchen
- Level: Main
- Area: 77.5
- Dimensions: 7.75 x 10
Living room
- Level: Main
- Area: 196.81
- Dimensions: 18.17 x 10.83
Heating
- Forced Air, Furnace
Appliances
- Included: Electric Cooktop, Oven, Dishwasher, Microwave, Refrigerator
- Laundry: Laundry Room
Features
- High Speed Internet, Master Downstairs
- Flooring: Carpet, Laminate, Vinyl
- Basement: Full,Partially Finished
- Has fireplace: Yes
- Fireplace features: Fireplace(s)
Interior area
- Total structure area: 1,654
- Total interior livable area: 1,654 sqft
- Finished area above ground: 960
Property
Parking
- Parking features: Paved
Lot
- Size: 7,261 Square Feet
- Features: Landscaped, Under 0.5 Acres, Near Public Transit
Details
- Additional structures: Shed(s)
- Parcel number: 15179468
- Zoning: RUD
Construction
Type & style
- Home type: SingleFamily
- Architectural style: Bungalow
- Property subtype: Single Family Residence
Materials
- Roof: Asphalt
Condition
- New construction: No
- Year built: 1960
Utilities & green energy
- Gas: Oil
- Sewer: Municipal
- Water: Municipal
- Utilities for property: Cable Connected, Electricity Connected, Phone Connected, Other
Community & HOA
Community
- Features: Golf, Park, Playground, Recreation Center, School Bus Service, Shopping, Place of Worship, Beach
- Security: Security System, Security System Leased
Location
- Region: Cape Breton
Financial & listing details
- Price per square foot: C$151/sqft
- Price range: C$249K - C$249K
- Date on market: 6/1/2026
- Ownership: Freehold
- Electric utility on property: Yes
D
Darcy MacDonald
(902) 202-7494
By pressing Contact Agent, you agree that the real estate professional identified above may call/text you about your search, which may involve use of automated means and pre-recorded/artificial voices. You don't need to consent as a condition of buying any property, goods, or services. Message/data rates may apply. You also agree to our Terms of Use. Zillow does not endorse any real estate professionals. We may share information about your recent and future site activity with your agent to help them understand what you're looking for in a home.
Price history
| Date | Event | Price |
|---|---|---|
| 6/22/2026 | Listed for sale | C$249,000C$151/sqft |
Source:  NSAR #202612794 Report a problem NSAR #202612794 Report a problem | ||
| 6/8/2026 | Contingent | C$249,000C$151/sqft |
Source: NSAR #202612794 Report a problem | ||
| 6/1/2026 | Listed for sale | C$249,000C$151/sqft |
Source: NSAR #202612794 Report a problem | ||
Public tax history
Tax history is unavailable.
Climate risks
Neighborhood: B1V
Nearby schools
GreatSchools rating
No schools nearby
We couldn't find any schools near this home.
Schools provided by the listing agent
- Elementary: Jubilee Elementary School
- Middle: Sydney Mines Junior High School
- High: Memorial Composite High School
Source: NSAR. This data may not be complete. We recommend contacting the local school district to confirm school assignments for this home.
- C$75,5003 bd1 ba960 sqft11 Maclean St, Sydney Mines, NS B1V1E1Off Market
- C$76,9003 bd2 ba960 sqft9 Maclean St, Sydney Mines, NS B1V1E1Off Market
- C$107,9003 bd2 ba1.8k sqft15 Maclean St, Sydney Mines, NS B1V1E1Off Market
- C$70,6003 bd2 ba1.1k sqft17 Maclean St, Sydney Mines, NS B1V1E1Off Market
- C$82,8003 bd1 ba1.4k sqft7 Maclean St, Sydney Mines, NS B1V1E1Off Market
- C$127,4003 bd2 ba1.7k sqft12 Maclean St, Sydney Mines, NS B1V1E2Off Market
- C$106,0003 bd2 ba1.9k sqft8 Maclean St, Sydney Mines, NS B1V1E2Off Market
- C$98,0003 bd1 ba2.1k sqft2 Amber Dr, Sydney Mines, NS B1V3A5Off Market
Similar homes
- C$275,0003 bd1 ba1.3k sqft2339 New Waterford Hwy, South Bar, NS B1N 3J1For Sale
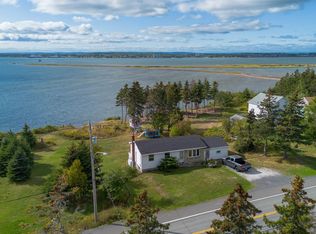 MLS ID #202619569, Eric Young, 3% Realty Nova Scotia Brokerage. NSAR
 - C$249,9003 bd2 ba1.2k sqft19 Oram Dr, Florence, NS B1Y 1M8For Sale
 MLS ID #202618771, Amanda Viva, RE/MAX Park Place Inc. Brokerage. NSAR
 - C$239,9003 bd2 ba1.6k sqft30 Fraser Ave, Sydney Mines, NS B1V 2B7For Sale
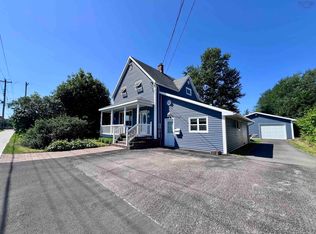 MLS ID #202618402, Terry Campbell, RE/MAX NOVA (Windsor) Brokerage. NSAR
 - C$239,0003 bd1 ba1.1k sqft22 Archibald St, Sydney Mines, NS B1V 1G9For Sale
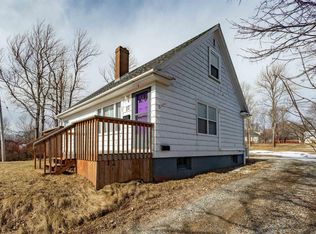 MLS ID #202605950, Jenessa MacInnis, RE/MAX Park Place Inc. Brokerage. NSAR
 - C$229,9004 bd2 ba1.9k sqft32 Fraser Ave, Sydney Mines, NS B1V 2B7For SaleMLS ID #202617265, Laura MacPhail, Coldwell Banker Boardwalk Realty Brokerage. NSAR
- C$215,0003 bd3 ba1.1k sqft111 Atlantic St, Cape Breton, NS B1V 1Y7For SaleMLS ID #202613538, Valerie MacDougall, VALMAC REALTY LTD. - 16139 Brokerage. NSAR
- C$239,9003 bd2 ba1.3k sqft683 Mahon St, New Waterford, NS B1H 3K6For SaleMLS ID #202619322, Debbie Campbell, Royal LePage Anchor Realty Brokerage. NSAR
- C$249,9004 bd3 ba1.6k sqft3749 New Waterford Hwy, Cape Breton, NS B1H 5B8For SaleMLS ID #202612716, Kim Nagy, Coldwell Banker Boardwalk Realty Brokerage. NSAR
- C$274,9002 bd1 ba1.5k sqft334 Park Rd, Cape Breton, NS B1Y 1N4For SaleMLS ID #202616260, Jennifer Morrison, Royal LePage Anchor Realty Brokerage. NSAR
- C$259,0003 bd1 ba1.2k sqft5354 Union Hwy, Cape Breton, NS B1H 1B2For SaleMLS ID #202618682, Natasha Sinclair, RE/MAX Park Place Inc. Brokerage. NSAR
- C$249,0003 bd2 ba1.1k sqft437 Cabot St, Cape Breton, NS B1P 4G8For SaleMLS ID #202616152, Darcy MacDonald, 3% Realty Nova Scotia Brokerage. NSAR
- C$239,0003 bd1 ba1k sqft193 Babcock Dr, Westmount, NS B1R 1N2For SaleMLS ID #202618671, Gail McNeill, Viewpoint Realty Services Inc. (Sydney) Brokerage. NSAR
- C$259,9003 bd1 ba960 sqft45 King St, Scotchtown, NS B1H 1C7For SaleMLS ID #202619075, Debbie Campbell, Royal LePage Anchor Realty Brokerage. NSAR
- C$239,0003 bd1 ba1.2k sqft2345 State Highway 239, Pt Edward, NS B2A 4R3For SaleMLS ID #202615053, Jennifer Kyte-MacDonald, Keller Williams Select Realty(Sydney,Townsend St.) Brokerage. NSAR
- C$249,0003 bd2 ba1.5k sqft3481 Ellsworth Ave, New Waterford, NS B1H 2G4For SaleMLS ID #202615909, Jana Dicks, Coldwell Banker Boardwalk Realty Brokerage. NSAR
- C$249,0003 bd2 ba1k sqft726 Saint Joseph St, New Waterford, NS B1H 4G6For SaleMLS ID #202616920, Billy Miller, Keller Williams Select Realty(Sydney,Townsend St.) Brokerage. NSAR
- C$225,0003 bd1 ba1.8k sqft383 Kings Rd, Cape Breton, NS B1G 1J9For SaleMLS ID #202616497, Keith Buckland, RE/MAX Park Place Inc. Brokerage. NSAR
- C$269,0002 bd1 ba1k sqft5482 Union Hwy, Cape Breton, NS B1H 1B2For SaleMLS ID #202613079, Vince Grittani, Cape Breton Realty Brokerage. NSAR
- C$229,0002 bd1 ba864 sqft776 Alder Point Rd, Alder Pt, NS B1Y 1A9For SaleMLS ID #202618800, Sheila O'Neil-McKinnon, VALMAC REALTY LTD. - 16139 Brokerage. NSAR
- C$254,9002 bd2 ba1.7k sqft733 Sharpes Ln, New Waterford, NS B1H 4H1For SaleMLS ID #202611000, Danielle Carey, EXP Realty of Canada Inc. Brokerage. NSAR
