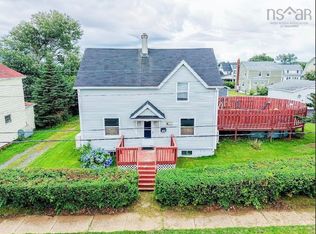
Welcome to this versatile home offering comfort, functionality, and excellent potential for extended family living or income opportunities. The main level features an inviting open concept kitchen and living room, creating a bright and connected space perfect for everyday living and entertaining. The primary bedroom includes a 3pc ensuite, while an additional bedroom and convenient main level laundry add to the practically of the layout. The lower level offers impressive flexibility with its own living room and kitchen area, making it ideal for extended family accommodations, guests, or potential income use. This level also features two bedrooms, a small den perfect for an office or hobby space and a full bath. Conveniently located just minutes from New Waterford and situated on a bus route, this property offers easy access to nearby amenities while providing plenty of space and possibilities for a variety of living arrangements.
For sale
C$239,900
3749 New Waterford Hwy, Cape Breton, NS B1H 5B8
4beds
1,684sqft
Single Family Residence
Built in ----
7,370 Square Feet Lot
$-- Zestimate®
C$142/sqft
C$-- HOA
What's special
- 93 days
- 58
- 8
Zillow last checked:
Listing updated:
Listed by:
Kim Nagy,
Coldwell Banker Boardwalk Realty Brokerage
Source: NSAR,MLS®#: 202612716 Originating MLS®#: Nova Scotia Association of REALTORS®
Originating MLS®#: Nova Scotia Association of REALTORS®Facts & features
Interior
Bedrooms & bathrooms
- Bedrooms: 4
- Bathrooms: 3
- Full bathrooms: 3
- Main level bathrooms: 2
- Main level bedrooms: 2
Bedroom
- Level: Main
- Area: 94.24
- Dimensions: 9.83 x 9.58
Bedroom 1
- Level: Lower
- Area: 115.38
- Dimensions: 11.83 x 9.75
Bedroom 2
- Level: Lower
- Area: 114.39
- Dimensions: 11.83 x 9.67
Bathroom
- Level: Main
- Area: 39.54
- Dimensions: 6.5 x 6.08
Bathroom 1
- Level: Main
- Area: 40.94
- Dimensions: 5.58 x 7.33
Bathroom 2
- Level: Lower
- Area: 42.2
- Dimensions: 4.92 x 8.58
Kitchen
- Level: Main
- Area: 149.06
- Dimensions: 13.25 x 11.25
Living room
- Level: Main
- Area: 177.56
- Dimensions: 15.67 x 11.33
Office
- Level: Lower
- Length: 8.92
Heating
- Baseboard
Features
- Ensuite Bath, Master Downstairs
- Flooring: Laminate
- Basement: Finished
Interior area
- Total structure area: 1,684
- Total interior livable area: 1,684 sqft
- Finished area above ground: 842
Property
Parking
- Parking features: No Garage, Dirt
- Has uncovered spaces: Yes
- Details: Parking Details(Driveway)
Features
- Patio & porch: Deck
Lot
- Size: 7,370 Square Feet
- Features: Cleared, Under 0.5 Acres, Near Public Transit
Details
- Parcel number: 15262603
- Zoning: RR5
- Other equipment: No Rental Equipment
Construction
Type & style
- Home type: SingleFamily
- Architectural style: Bungalow
- Property subtype: Single Family Residence
Materials
- Aluminum Siding
- Roof: Asphalt
Condition
- New construction: No
Utilities & green energy
- Sewer: Municipal
- Water: Municipal
- Utilities for property: Electricity Connected, Electric
Community & HOA
Community
- Features: Shopping
Location
- Region: Cape Breton
Financial & listing details
- Price per square foot: C$142/sqft
- Price range: C$239.9K - C$239.9K
- Date on market: 6/1/2026
- Exclusions: Curtains
- Ownership: Freehold
- Electric utility on property: Yes
Price history
| Date | Event | Price |
|---|---|---|
| 8/14/2026 | Price change | C$239,900-4%C$142/sqft |
Source:  NSAR #202612716 Report a problem NSAR #202612716 Report a problem | ||
| 7/17/2026 | Price change | C$249,900-3.8%C$148/sqft |
Source: NSAR #202612716 Report a problem | ||
| 6/25/2026 | Price change | C$259,900-3.7%C$154/sqft |
Source: NSAR #202612716 Report a problem | ||
| 6/1/2026 | Listed for sale | C$269,900C$160/sqft |
Source: NSAR #202612716 Report a problem | ||
Public tax history
Tax history is unavailable.
Climate risks
Neighborhood: B1H
Nearby schools
GreatSchools rating
No schools nearby
We couldn't find any schools near this home.
Similar homes
- C$239,0003 bd1 ba1.1k sqft22 Archibald St, Sydney Mines, NS B1V 1G9For Sale
 MLS ID #202622049, Jenessa MacInnis, RE/MAX Park Place Inc. Brokerage. NSAR
 - C$229,0006 bd2 ba1.7k sqft370 Hudson St, New Waterford, NS B1H 3P6For Sale
 MLS ID #202621005, Shirley Leadbeater, Coldwell Banker Boardwalk Realty Brokerage. NSAR
 - C$229,0003 bd2 ba1.5k sqft3481 Ellsworth Ave, New Waterford, NS B1H 2G4For Sale
 MLS ID #202615909, Jana Dicks, Coldwell Banker Boardwalk Realty Brokerage. NSAR
 - C$229,9004 bd2 ba1.9k sqft32 Fraser Ave, Sydney Mines, NS B1V 2B7For Sale
 MLS ID #202617265, Laura MacPhail, Coldwell Banker Boardwalk Realty Brokerage. NSAR
