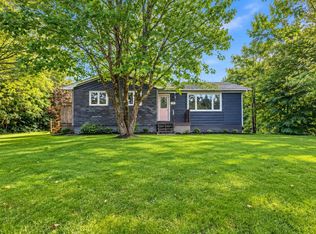
Welcome to the community of Sydney Forks, where this charming property offers a peaceful lifestyle with mature trees and open lawns. The grounds feature a spacious, open yard that makes it a perfect setting for anyone seeking a quiet retreat from the busy pace of daily life. It provides just the right amount of outdoor space for easy maintenance while still offering a true sense of country tranquility. The home is completely move-in ready and offers the convenience of three bedrooms and three bathrooms. The layout is designed for practicality, starting with a main level three-piece bathroom that cleverly houses the laundry facilities. A second three-piece bathroom is located on the upper level to serve the bedrooms, and there is an additional half-bath in the basement for added utility. Throughout the home, fresh upgrades create a welcoming atmosphere, including new laminate flooring on the main level and new carpet upstairs. For lasting peace of mind, the home features two heat pumps for efficient year-round climate control alongside a brand-new, eco-friendly coconut fiber septic system that offers low-maintenance, highly efficient wastewater filtration. Outside, the property continues to deliver practical value with a paved driveway that leads to a large detached double garage, providing excellent storage for vehicles, seasonal gear, or a workshop. Imagine relaxing after a long day while looking out over your peaceful yard or enjoying the shade of the mature trees. With all the major updates already taken care of, there is nothing left to do but move in and make this space your own. This is a wonderful opportunity in a highly desirable area, so schedule your viewing before it's too late.
For sale
C$304,000
2619 Kings Rd, Sydney Forks, NS B1L 1A1
3beds
1,814sqft
Single Family Residence
Built in 1948
0.63 Acres Lot
$-- Zestimate®
C$168/sqft
C$-- HOA
What's special
Mature treesOpen lawnsSpacious open yardThree bedroomsThree bathroomsMain level three-piece bathroomNew carpet upstairs
- 43 days
- 28
- 0
Zillow last checked:
Listing updated:
Listed by:
Darcy MacDonald,
3% Realty Nova Scotia Brokerage
Source: NSAR,MLS®#: 202620408 Originating MLS®#: Nova Scotia Association of REALTORS®
Originating MLS®#: Nova Scotia Association of REALTORS®Facts & features
Interior
Bedrooms & bathrooms
- Bedrooms: 3
- Bathrooms: 3
- Full bathrooms: 2
- 1/2 bathrooms: 1
- Main level bathrooms: 1
Bedroom
- Level: Second
- Area: 75.44
- Dimensions: 9.33 x 8.08
Bedroom 1
- Level: Second
- Area: 109.57
- Dimensions: 13.42 x 8.17
Bedroom 2
- Level: Basement
- Area: 129.63
- Dimensions: 12.75 x 10.17
Bathroom
- Level: Main
- Area: 70.4
- Dimensions: 11.42 x 6.17
Bathroom 1
- Level: Second
- Area: 51.33
- Dimensions: 7 x 7.33
Bathroom 2
- Level: Basement
- Area: 15.28
- Dimensions: 4.58 x 3.33
Dining room
- Level: Main
- Area: 88.13
- Dimensions: 7.5 x 11.75
Kitchen
- Level: Main
- Area: 131.81
- Dimensions: 10.83 x 12.17
Living room
- Level: Main
- Area: 197.62
- Dimensions: 16.58 x 11.92
Heating
- Baseboard, Heat Pump -Ductless
Appliances
- Included: Propane Cooktop, Dishwasher, Dryer, Washer, Refrigerator, Water Heater
Features
- High Speed Internet
- Flooring: Carpet, Laminate, Vinyl
- Basement: Full,Partially Finished
Interior area
- Total structure area: 1,814
- Total interior livable area: 1,814 sqft
- Finished area above ground: 1,364
Property
Parking
- Total spaces: 2
- Parking features: Double, Wired, Paved
- Garage spaces: 2
- Details: Garage Details(Double, Wired)
Features
- Levels: 2 Storey
- Stories: 2
Lot
- Size: 0.63 Acres
- Features: Cleared, Landscaped, 0.5 to 0.99 Acres
Details
- Parcel number: 15039886
- Zoning: RCB
Construction
Type & style
- Home type: SingleFamily
- Property subtype: Single Family Residence
Materials
- Roof: Asphalt,Metal
Condition
- New construction: No
- Year built: 1948
Utilities & green energy
- Sewer: Septic Tank
- Water: Drilled Well
- Utilities for property: Cable Connected, Electricity Connected, Phone Connected, Electric, Propane
Community & HOA
Community
- Features: Golf, Park, Playground, Recreation Center, School Bus Service, Shopping, Ski Hill, Marina, Place of Worship, Beach
Location
- Region: Sydney Forks
Financial & listing details
- Price per square foot: C$168/sqft
- Tax assessed value: C$94,200
- Price range: C$304K - C$304K
- Date on market: 8/12/2026
- Ownership: Freehold
- Electric utility on property: Yes
Price history
| Date | Event | Price |
|---|---|---|
| 9/18/2026 | Price change | C$304,000-6.2%C$168/sqft |
Source:  NSAR #202620408 Report a problem NSAR #202620408 Report a problem | ||
| 8/12/2026 | Listed for sale | C$324,000C$179/sqft |
Source: NSAR #202620408 Report a problem | ||
Public tax history
| Year | Property taxes | Tax assessment |
|---|---|---|
| 2019 | -- | C$64,800 |
Climate risks
Neighborhood: B1L
Nearby schools
GreatSchools rating
No schools nearby
We couldn't find any schools near this home.
Schools provided by the listing agent
- Elementary: Mountainview-East Bay Complex
- Middle: Malcolm Munroe Memorial Junior High School
- High: Riverview High School
Source: NSAR. This data may not be complete. We recommend contacting the local school district to confirm school assignments for this home.
Similar homes
- C$319,0004 bd2 ba2.3k sqft118 Curry St, Howie Centre, NS B1L 1G8For Sale
 MLS ID #202623318, Michael Keating, Coldwell Banker Boardwalk Realty Brokerage. NSAR
 - C$379,0003 bd2 ba2.4k sqft2034 Kings Rd, Howie Centre, NS B1L 1C4For Sale
 MLS ID #202622246, Jesse Denton, Viewpoint Realty Services Inc. (Sydney) Brokerage. NSAR
 - C$404,0004 bd2 ba1.2k sqft252 Crestdale Dr, Sydney Forks, NS B1L 1A2For Sale
 MLS ID #202620186, Darcy MacDonald, 3% Realty Nova Scotia Brokerage. NSAR
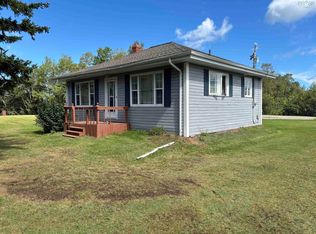
 - C$299,9003 bd1 ba1.3k sqft39 Chandelier Dr, Florence, NS B1Y 1E6For Sale
 MLS ID #202622222, Valerie MacDougall, VALMAC REALTY LTD. - 16139 Brokerage. NSAR
