Visit REALTOR® website for additional information. Beautiful 4.5 year old house In a very quiet country side setting with excellent view of Mira Bay. All the furniture and furnishings will go with the sale of the house.
For sale
C$450,000
960 Mira Bay Dr, Cape Breton, NS B1C 2B8
3beds
1,260sqft
Single Family Residence
Built in 2022
1.06 Acres Lot
$-- Zestimate®
C$357/sqft
C$-- HOA
What's special
- 8 days
- 45
- 1
Zillow last checked:
Listing updated:
Listed by:
Jonathan David,
PG Direct Realty Ltd. Brokerage
Source: NSAR,MLS®#: 202621242 Originating MLS®#: Nova Scotia Association of REALTORS®
Originating MLS®#: Nova Scotia Association of REALTORS®Facts & features
Interior
Bedrooms & bathrooms
- Bedrooms: 3
- Bathrooms: 2
- Full bathrooms: 2
- Main level bathrooms: 2
- Main level bedrooms: 3
Bedroom
- Level: Main
- Area: 104
- Dimensions: 10 x 10.4
Bedroom 1
- Level: Main
- Area: 104
- Dimensions: 10 x 10.4
Bathroom
- Level: Main
- Area: 46.4
- Dimensions: 5.8 x 8
Bathroom 1
- Level: Main
- Area: 81
- Dimensions: 9 x 9
Dining room
- Level: Main
- Area: 117.6
- Dimensions: 12 x 9.8
Kitchen
- Level: Main
- Area: 96
- Dimensions: 12 x 8
Living room
- Level: Main
- Area: 255
- Dimensions: 17 x 15
Heating
- Baseboard, Heat Pump -Ductless
Cooling
- Ductless
Appliances
- Included: Electric Range, Dishwasher, Dryer - Electric, Washer, Washer/Dryer, Microwave, Refrigerator, Water Heater
Features
- Ensuite Bath, High Speed Internet, Master Downstairs
- Flooring: Laminate
- Basement: None
Interior area
- Total structure area: 1,260
- Total interior livable area: 1,260 sqft
- Finished area above ground: 1,260
Property
Parking
- Parking features: No Garage, Dirt, Gravel, Parking Spaces(s)
- Details: Garage Details(New Shed (8x8) - July 15 2026)
Accessibility
- Accessibility features: Wheelchair Access
Features
- Levels: One
- Stories: 1
- Patio & porch: Porch
- Exterior features: Barbecue
- Has view: Yes
- View description: Bay, Ocean
- Has water view: Yes
- Water view: Bay,Ocean
Lot
- Size: 1.06 Acres
- Features: Cleared, Partially Cleared, 1 to 2.99 Acres
Details
- Additional structures: Shed(s)
- Parcel number: 15838170
- Zoning: RUC
- Other equipment: Air Exchanger, Heat Pumps Rented
Construction
Type & style
- Home type: SingleFamily
- Property subtype: Single Family Residence
Materials
- Vinyl Siding
- Roof: Asphalt
Condition
- New construction: No
- Year built: 2022
Utilities & green energy
- Sewer: Septic Tank
- Water: Drilled Well
- Utilities for property: Cable Connected, Electricity Connected, Phone Connected, Electric
Community & HOA
Community
- Features: School Bus Service, Beach
- Security: Security System, Security System Leased
Location
- Region: Cape Breton
Financial & listing details
- Price per square foot: C$357/sqft
- Tax assessed value: C$379,200
- Price range: C$450K - C$450K
- Date on market: 8/21/2026
- Ownership: Freehold
- Electric utility on property: Yes
Price history
| Date | Event | Price |
|---|---|---|
| 8/21/2026 | Listed for sale | C$450,000C$357/sqft |
Source:  NSAR #202621242 Report a problem NSAR #202621242 Report a problem | ||
Public tax history
Tax history is unavailable.
Climate risks
Neighborhood: B1C
Nearby schools
GreatSchools rating
No schools nearby
We couldn't find any schools near this home.
Schools provided by the listing agent
- Elementary: Riverside Elementary School
Source: NSAR. This data may not be complete. We recommend contacting the local school district to confirm school assignments for this home.

Similar homes
- C$395,0003 bd2 ba1.7k sqft206 Trout Brook Rd, Cape Breton, NS B1K 2G2For Sale
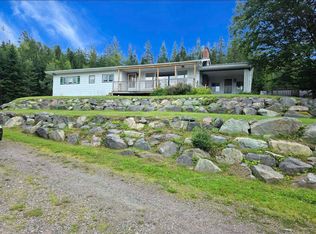 MLS ID #202621238, Cheryl Vickers, EXP Realty of Canada Inc. Brokerage. NSAR
 - C$424,0004 bd2 ba1.2k sqft252 Crestdale Dr, Sydney Forks, NS B1L 1A2For Sale
 MLS ID #202620186, Darcy MacDonald, 3% Realty Nova Scotia Brokerage. NSAR
 - C$485,0003 bd2 ba1.5k sqft27 Greenridge Dr, Cape Breton, NS B1L 1H1For Sale
 MLS ID #202619765, Jennifer Foley, 3% Realty Nova Scotia Brokerage. NSAR
 - C$395,0004 bd3 ba1.7k sqft78 Currie St, Glace Bay, NS B1A 5E4For Sale
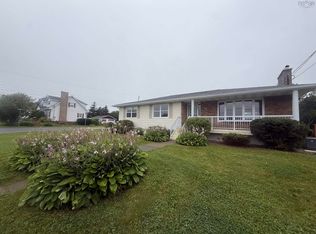 MLS ID #202621899, Cathy Burke, EXP Realty of Canada Inc. Brokerage. NSAR
