Welcome to 26 Grove Street! This beautifully maintained 3+1 bedroom, 2 bathroom bungalow is located in the heart of Sydney. Ideally positioned for healthcare employees, families or investors. This home puts you just minutes away from the Cape Breton Regional Hospital, public transit, schools, parks, and shopping. Sitting on an impressively large, landscaped lot with a backyard oasis including an oversized new deck with a privacy fence, wooded back yard and a baby barn on a cement pad for all your storage needs. Downstairs, the finished basement doubles your living space and includes a private guest suite which can be used as a separate space to accommodate family or a shared living space dividing the levels of the home. The top level includes an open concept living space with an airy living room, large windows, a fully equipped kitchen, three bedrooms, and a full bath with an extra-large soaker tub. Open the front door to the second new deck including a covered porch and south facing orientation with all day sun to enjoy your morning coffee. You will stay comfortable year-round while keeping utility bills low thanks to brand new, energy efficient heat pumps on both levels. Combining a beautifully designed interior, massive yard and a high demand location, this property is a unique find! Your turnkey home awaits, book your private viewing today!
For sale
C$414,900
26 Grove St, Sydney, NS B1P 3M8
4beds
1,824sqft
Single Family Residence
Built in 1959
6,721 Square Feet Lot
$-- Zestimate®
C$227/sqft
C$-- HOA
What's special
Impressively large landscaped lotBackyard oasisPrivate guest suiteOpen concept living spaceLarge windowsFully equipped kitchenThree bedrooms
- 56 days
- 32
- 3
Zillow last checked:
Listing updated:
Listed by:
Jennifer Foley,
3% Realty Nova Scotia Brokerage
Source: NSAR,MLS®#: 202620961 Originating MLS®#: Nova Scotia Association of REALTORS®
Originating MLS®#: Nova Scotia Association of REALTORS®Facts & features
Interior
Bedrooms & bathrooms
- Bedrooms: 4
- Bathrooms: 2
- Full bathrooms: 2
- Main level bathrooms: 1
- Main level bedrooms: 3
Bedroom
- Level: Main
- Area: 112.78
- Dimensions: 11.67 x 9.67
Bedroom 1
- Level: Main
- Area: 80
- Dimensions: 8 x 10
Bedroom 2
- Level: Basement
- Area: 105.92
- Dimensions: 10.25 x 10.33
Bathroom
- Level: Main
- Area: 44.08
- Dimensions: 7.67 x 5.75
Bathroom 1
- Level: Basement
- Area: 42.79
- Dimensions: 6.58 x 6.5
Kitchen
- Level: Main
- Area: 90.84
- Dimensions: 8.58 x 10.58
Living room
- Level: Main
- Area: 315.78
- Dimensions: 19.33 x 16.33
Heating
- Baseboard, Furnace, Heat Pump -Ductless, Hot Water
Appliances
- Included: Stove, Dishwasher, Dryer, Washer, Microwave, Refrigerator
- Laundry: Laundry Room
Features
- High Speed Internet, Master Downstairs
- Flooring: Laminate, Tile
- Basement: Finished
- Has fireplace: Yes
- Fireplace features: Electric
Interior area
- Total structure area: 1,824
- Total interior livable area: 1,824 sqft
- Finished area above ground: 960
Property
Parking
- Parking features: No Garage, Paved
Features
- Patio & porch: Porch
Lot
- Size: 6,721 Square Feet
- Features: Cleared, Partial Landscaped, Under 0.5 Acres
Details
- Additional structures: Shed(s)
- Parcel number: 15097884
- Zoning: RUC
- Other equipment: No Rental Equipment
Construction
Type & style
- Home type: SingleFamily
- Architectural style: Bungalow
- Property subtype: Single Family Residence
Materials
- Vinyl Siding
- Roof: Asphalt
Condition
- New construction: No
- Year built: 1959
Utilities & green energy
- Gas: Oil
- Sewer: Municipal
- Water: Municipal
- Utilities for property: Cable Connected, Electricity Connected, Phone Connected, Electric
Community & HOA
Location
- Region: Sydney
Financial & listing details
- Price per square foot: C$227/sqft
- Tax assessed value: C$118,200
- Price range: C$414.9K - C$414.9K
- Date on market: 8/19/2026
- Ownership: Freehold
- Electric utility on property: Yes
Price history
| Date | Event | Price |
|---|---|---|
| 8/19/2026 | Listed for sale | C$414,900C$227/sqft |
Source:  NSAR #202620961 Report a problem NSAR #202620961 Report a problem | ||
Public tax history
| Year | Property taxes | Tax assessment |
|---|---|---|
| 2019 | -- | C$103,100 |
Climate risks
Neighborhood: B1P
Nearby schools
GreatSchools rating
No schools nearby
We couldn't find any schools near this home.
Similar homes
- C$449,9005 bd2 ba1.9k sqft1242 George St, Cape Breton, NS B1P 1N2For Sale
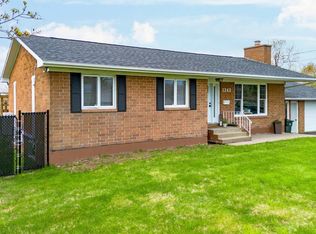 MLS ID #202611689, Keith Buckland, RE/MAX Park Place Inc. Brokerage. NSAR
 - C$379,0003 bd2 ba1.5k sqft10 Melissa Cres, Cape Breton, NS B1P 6X2For Sale
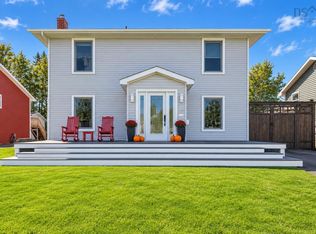 MLS ID #202625516, Anna McPherson, RE/MAX Park Place Inc. Brokerage. NSAR
 - C$384,0003 bd2 ba1.7k sqft54 Acadia Dr, Sydney, NS B1P 3X7For Sale
 MLS ID #202622486, Darcy MacDonald, 3% Realty Nova Scotia Brokerage. NSAR
 - C$345,0004 bd1 ba1.9k sqft127 Kennedy Ave, Sydney, NS B1P 3K9For Sale
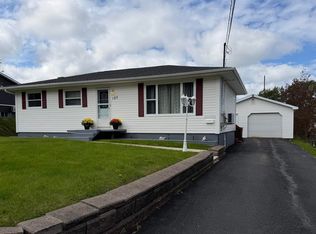 MLS ID #202624016, Leijsa Wilton, RE/MAX Park Place Inc. Brokerage. NSAR
