Welcome to: 33- Carmichael Drive ! This is a highly sought after , prime location ! Near all amenities! With great resale value. This 4- bedroom, 3- bathroom split entry home is ideal for the growing family or retiring couple keeping room for the grandchildren on those weekend visits! 5- Appliances are included, the home has three heating systems: electric baseboard, an electric thermal storage (ETS) system, and a pellet stove in the family room. The main floor has a comfortable size kitchen, new vinyl flooring, new dishwasher, new glass cook top stove, nice and bright! the dining and living room have hardwood floors, 2- bedrooms upstairs and 2- bedrooms down ( subject to egress building code) 3- bathrooms, and a fully finished basement. Above ground swimming pool at the rear ( a new liner is required) or the owner can have the pool removed (optional). landscaped lot , very private in the backyard all trees, paved double driveway. Call today before for your viewing (easy access) before this gem is SOLD !
For sale
C$463,000
33 Carmichael Dr, Sydney River, NS B1S 3K4
4beds
2,200sqft
Single Family Residence
Built in ----
-- sqft lot
$-- Zestimate®
C$210/sqft
C$-- HOA
What's special
Comfortable size kitchenNew vinyl flooringNew dishwasherFully finished basementLandscaped lotPaved double driveway
- 17 days |
- 67 |
- 0 |
Zillow last checked:
Listing updated:
Listed by:
David Butts,
Viewpoint Realty Services Inc. (Sydney) Brokerage
Source: NSAR,MLS®#: 202617281 Originating MLS®#: Nova Scotia Association of REALTORS®
Originating MLS®#: Nova Scotia Association of REALTORS®Facts & features
Interior
Bedrooms & bathrooms
- Bedrooms: 4
- Bathrooms: 3
- Full bathrooms: 3
- Main level bathrooms: 2
- Main level bedrooms: 2
Bedroom
- Level: Main
- Area: 168
- Dimensions: 12 x 14
Bedroom 1
- Level: Lower
- Area: 168
- Dimensions: 12 x 14
Bedroom 2
- Level: Lower
- Area: 121
- Dimensions: 11 x 11
Bathroom
- Level: Main
- Area: 40
- Dimensions: 5 x 8
Bathroom 1
- Level: Main
- Area: 77
- Dimensions: 7 x 11
Bathroom 2
- Level: Lower
- Area: 49
- Dimensions: 7 x 7
Dining room
- Level: Main
- Area: 99
- Dimensions: 11 x 9
Family room
- Level: Lower
- Area: 308
- Dimensions: 14 x 22
Kitchen
- Level: Main
- Area: 140
- Dimensions: 10 x 14
Living room
- Level: Main
- Area: 208
- Dimensions: 13 x 16
Heating
- Baseboard, Stove, Other Heating/Cooling
Cooling
- Other Heating/Cooling
Appliances
- Included: Glass Cooktop, Electric Oven, Dishwasher, Microwave, Refrigerator
- Laundry: Laundry Room
Features
- Ensuite Bath, See Remarks, High Speed Internet, Master Downstairs
- Flooring: Carpet, Tile, Vinyl
- Basement: Finished
Interior area
- Total structure area: 2,200
- Total interior livable area: 2,200 sqft
- Finished area above ground: 1,100
Property
Parking
- Total spaces: 2
- Parking features: No Garage, Double, Paved
- Has uncovered spaces: Yes
- Details: Parking Details(Double Paved Driveway.), Garage Details(Large Shed, 10' X 16'.)
Features
- Levels: Split Entry
- Patio & porch: Deck, Patio
- Pool features: Above Ground
Lot
- Features: Cleared, Landscaped, Level, Wooded, Under 0.5 Acres, Near Public Transit
Details
- Additional structures: Shed(s)
- Parcel number: 15573124
- Zoning: RUC - Residential Urban C Zone
- Other equipment: Air Exchanger, No Rental Equipment
Construction
Type & style
- Home type: SingleFamily
- Property subtype: Single Family Residence
Materials
- Brick, Vinyl Siding
- Roof: Asphalt
Condition
- New construction: No
Utilities & green energy
- Sewer: Municipal
- Water: Drilled Well
- Utilities for property: Cable Connected, Electricity Connected, Phone Connected, Other, Electric
Community & HOA
Community
- Features: Golf, Park, Playground, Recreation Center, School Bus Service, Shopping, Ski Hill, Marina, Place of Worship, Beach
Location
- Region: Sydney River
Financial & listing details
- Price per square foot: C$210/sqft
- Tax assessed value: C$220,700
- Price range: C$463K - C$463K
- Date on market: 7/12/2026
- Inclusions: Refrigerator, "new"-Counter Top Stove, Wall Oven, "new"-Dish Washer, Micro-Wave Oven.
- Exclusions: The Current Video Camera System And Google Smoke Alarm In The Hallway Are To Be Removed.
- Ownership: Freehold
- Electric utility on property: Yes
David Butts
David Butts
(902) 565-8474
By pressing Contact Agent, you agree that the real estate professional identified above may call/text you about your search, which may involve use of automated means and pre-recorded/artificial voices. You don't need to consent as a condition of buying any property, goods, or services. Message/data rates may apply. You also agree to our Terms of Use. Zillow does not endorse any real estate professionals. We may share information about your recent and future site activity with your agent to help them understand what you're looking for in a home.
Price history
| Date | Event | Price |
|---|---|---|
| 7/22/2026 | Price change | C$463,000-2.5%C$210/sqft |
Source:  NSAR #202617281 Report a problem NSAR #202617281 Report a problem | ||
| 7/12/2026 | Listed for sale | C$474,900C$216/sqft |
Source: NSAR #202617281 Report a problem | ||
Public tax history
| Year | Property taxes | Tax assessment |
|---|---|---|
| 2019 | -- | C$160,400 |
Climate risks
Neighborhood: B1S
Nearby schools
GreatSchools rating
No schools nearby
We couldn't find any schools near this home.
Schools provided by the listing agent
- Elementary: Sydney River Elementary School
Source: NSAR. This data may not be complete. We recommend contacting the local school district to confirm school assignments for this home.
- C$238,9004 bd2 ba2k sqft35 Carmichael Dr, Sydney River, NS B1S3K4Off Market
- C$632,8004 bd6 ba6.4k sqft29 Carmichael Dr, Sydney River, NS B1S3K4Off Market
- C$198,7003 bd2 ba1.5k sqft32 Carmichael Dr, Sydney River, NS B1S3K3Off Market
- C$258,5003 bd2 ba2.8k sqft37 Carmichael Dr, Sydney River, NS B1S3K4Off Market
- C$307,8004 bd3 ba2.5k sqft30 Carmichael Dr, Sydney River, NS B1S3K3Off Market
- C$277,1004 bd3 ba2.6k sqft34 Carmichael Dr, Sydney River, NS B1S3K3Off Market
- C$274,8003 bd2 ba1.7k sqft36 Carmichael Dr, Sydney River, NS B1S3K3Off Market
- C$209,6003 bd2 ba1.5k sqft28 Carmichael Dr, Sydney River, NS B1S3K3Off Market
Similar homes
- C$454,9003 bd4 ba2.5k sqft44 Beaumont Ave, Cape Breton, NS B1S 1J5For Sale
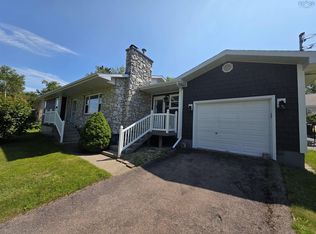 MLS ID #202612729, Jennifer Kyte-MacDonald, Keller Williams Select Realty(Sydney,Townsend St.) Brokerage. NSAR
 - C$479,0004 bd2 ba1.9k sqft80 Parkwood Dr, Sydney River, NS B1S 1H7For Sale
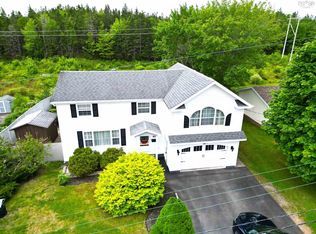 MLS ID #202610749, Chuan Jiang, RE/MAX Nova Brokerage. NSAR
 - C$449,9004 bd2 ba2.1k sqft85 Ranni Cres, Cape Breton, NS B1S 3E1For Sale
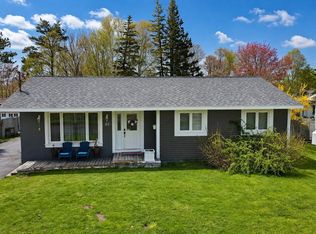 MLS ID #202616249, Don Ranni, Royal LePage Atlantic Brokerage. NSAR
 - C$549,9005 bd3 ba2.7k sqft733 Kings Rd, Cape Breton, NS B1S 1C2For Sale
 MLS ID #202613838, Gail McNeill, Viewpoint Realty Services Inc. (Sydney) Brokerage. NSAR
 - C$430,0004 bd2 ba2.2k sqft176 Armada Dr, Cape Breton, NS B1N 3J4For SaleMLS ID #202616752, Lyle MacKinnon, Keller Williams Select Realty(Sydney,Townsend St.) Brokerage. NSAR
- C$485,0003 bd2 ba1.5k sqft27 Greenridge Dr, Cape Breton, NS B1L 1H1For SaleMLS ID #202616187, Linda Clarke, FLAT RATE REALTY CANADA LTD - 15099 Brokerage. NSAR
- C$399,9003 bd3 ba1.7k sqft18 Gordon Whitney Dr, Prime Brook, NS B1L 1E6For SaleMLS ID #202614144, Susan Dicks, Viewpoint Realty Services Inc. (Sydney) Brokerage. NSAR
- C$474,9005 bd2 ba1.9k sqft1242 George St, Cape Breton, NS B1P 1N2For SaleMLS ID #202611689, Keith Buckland, RE/MAX Park Place Inc. Brokerage. NSAR
- C$449,0005 bd3 ba2.8k sqft75 Deerfield Dr, Cape Breton, NS B1R 2K4For SaleMLS ID #202613878, Jennifer Foley, 3% Realty Nova Scotia Brokerage. NSAR
- C$430,0004 bd3 ba2.4k sqft274 Trout Brook Rd, Marion Bridge, NS B1K 2G2For SaleMLS ID #202615123, Judy Hussey, Keller Williams Select Realty(Sydney,Townsend St.) Brokerage. NSAR
- C$495,0004 bd3 ba2.9k sqft348 Cartier St, Cape Breton, NS B1P 4B8For SaleMLS ID #202615295, Roy Milley, Keller Williams Select Realty(Sydney,Townsend St.) Brokerage. NSAR
- C$399,9006 bd2 ba2k sqft358 Newlands Ave, Cape Breton, NS B1S 1Z4For SaleMLS ID #202616352, Valarie Sampson, RE/MAX Park Place Inc. Brokerage. NSAR
- C$499,9993 bd2 ba1.6k sqft48 Waterville Dr, Cape Breton, NS B1L 1G5For SaleMLS ID #202613724, Dave Ivey, Royal Lepage Anchor Realty(North Sydney) Brokerage. NSAR
- C$458,0003 bd2 ba1.5k sqft10 Melissa Cres, Cape Breton, NS B1P 6X2For SaleMLS ID #202616697, Anna McPherson, RE/MAX Park Place Inc. Brokerage. NSAR
- C$449,9003 bd3 ba2.6k sqft28 Old Kings Rd, Sydney, NS B1S 2B5For SaleMLS ID #202604872, Valarie Sampson, RE/MAX Park Place Inc. Brokerage. NSAR
- C$639,0005 bd4 ba2.5k sqft42 Macrae Ave, Cape Breton, NS B1S 1M2For SaleMLS ID #202616178, Keith Buckland, RE/MAX Park Place Inc. Brokerage. NSAR
- C$419,9003 bd2 ba2k sqft7304 Hornes Rd, Albert Bridge, NS B1K 3B7For SaleMLS ID #202616818, Brian Aucoin, Viewpoint Realty Services Inc. (Sydney) Brokerage. NSAR
- C$569,9003 bd3 ba1.9k sqft127 Aspen Grv, Cape Breton, NS B1L 1C4For SaleMLS ID #202601037, Peter Macgregor, Coldwell Banker Boardwalk Realty Brokerage. NSAR
- C$239,9004 bd1 ba1.2k sqft3 Elder Vista Dr, Cape Breton, NS B1L 1C4For SaleMLS ID #202615990, Valerie MacDougall, VALMAC REALTY LTD. - 16139 Brokerage. NSAR
- C$299,0003 bd2 ba1.6k sqft61 Braemar Dr, Cape Breton, NS B1R 1W1For SaleMLS ID #202613849, Cheryl Vickers, EXP Realty of Canada Inc. Brokerage. NSAR
