MAGNIFICENT 5 BEDROOM PROPERTY IN THE HEART OF SYDNEY, NS. This family home has plenty of natural light and timeless appeal throughout. The winding paved driveway leads to a spacious residence, where all rooms have a generous layout across 2 levels. Property has a 2 car garage with ample storage This home also features an additional area 22 x 26 which is a blank slate for whatever the homeowner chooses. The exterior of the home features flower gardens and beautiful trees for shade on the hot summer days.
For sale
C$549,900
733 Kings Rd, Cape Breton, NS B1S 1C2
5beds
2,760sqft
Single Family Residence
Built in 1939
1.08 Acres Lot
$-- Zestimate®
C$199/sqft
C$-- HOA
What's special
Natural lightTimeless appeal throughoutWinding paved drivewaySpacious residenceFlower gardensBeautiful trees for shade
- 60 days |
- 232 |
- 3 |
Zillow last checked:
Listing updated:
Listed by:
Gail McNeill,
Viewpoint Realty Services Inc. (Sydney) Brokerage
Source: NSAR,MLS®#: 202613838 Originating MLS®#: Nova Scotia Association of REALTORS®
Originating MLS®#: Nova Scotia Association of REALTORS®Facts & features
Interior
Bedrooms & bathrooms
- Bedrooms: 5
- Bathrooms: 3
- Full bathrooms: 2
- 1/2 bathrooms: 1
- Main level bathrooms: 1
Bedroom
- Level: Second
- Area: 110.25
- Dimensions: 10.5 x 10.5
Bedroom 1
- Level: Second
- Area: 81
- Dimensions: 9 x 9
Bedroom 2
- Level: Second
- Area: 133.38
- Dimensions: 11.7 x 11.4
Bedroom 3
- Level: Second
- Area: 132.24
- Dimensions: 11.4 x 11.6
Bedroom 4
- Level: Second
- Area: 221
- Dimensions: 13 x 17
Bathroom
- Level: Main
- Area: 70.55
- Dimensions: 8.5 x 8.3
Bathroom 1
- Level: Second
- Area: 57.51
- Dimensions: 7.1 x 8.1
Dining room
- Level: Main
- Area: 124.3
- Dimensions: 11 x 11.3
Kitchen
- Level: Main
- Area: 200.68
- Dimensions: 11.6 x 17.3
Living room
- Level: Main
- Area: 672
- Dimensions: 24 x 28
Office
- Level: Main
- Area: 253
- Dimensions: 11 x 23
Heating
- Baseboard, Fireplace(s), Furnace, Hot Water, Radiator
Appliances
- Included: Electric Cooktop, Gas Oven, Dishwasher, Washer, Refrigerator
Features
- High Speed Internet, Master Downstairs
- Flooring: Hardwood, Linoleum
- Basement: Full,Partial,Unfinished,Walk-Out Access
- Has fireplace: Yes
Interior area
- Total structure area: 2,760
- Total interior livable area: 2,760 sqft
- Finished area above ground: 2,760
Property
Parking
- Total spaces: 2
- Parking features: Double, Paved
- Garage spaces: 2
- Details: Parking Details(Paved Parking), Garage Details(2 Car Garage 24 X 30)
Features
- Levels: One and One Half
- Stories: 1
Lot
- Size: 1.08 Acres
- Features: Partially Cleared, Landscaped, Wooded, 1 to 2.99 Acres, Near Public Transit
Details
- Parcel number: 15073158
- Zoning: UR2
Construction
Type & style
- Home type: SingleFamily
- Property subtype: Single Family Residence
Materials
- Aluminum Siding
- Roof: Asphalt
Condition
- New construction: No
- Year built: 1939
Utilities & green energy
- Gas: Oil
- Sewer: Municipal
- Water: Municipal
- Utilities for property: Cable Connected, Electricity Connected, Phone Connected, Electric
Community & HOA
Community
- Features: Golf, Park, Playground, Recreation Center, School Bus Service, Shopping, Ski Hill, Marina, Place of Worship, Beach
- Security: Security System Leased
Location
- Region: Cape Breton
Financial & listing details
- Price per square foot: C$199/sqft
- Price range: C$549.9K - C$549.9K
- Date on market: 6/9/2026
- Inclusions: Fridge, Dishwasher, Washer, Wall Over, Counter Top Stove
- Exclusions: Dryer Shelf In Kitchen
- Ownership: Freehold
- Electric utility on property: Yes
G
Gail McNeill
(902) 565-7669
By pressing Contact Agent, you agree that the real estate professional identified above may call/text you about your search, which may involve use of automated means and pre-recorded/artificial voices. You don't need to consent as a condition of buying any property, goods, or services. Message/data rates may apply. You also agree to our Terms of Use. Zillow does not endorse any real estate professionals. We may share information about your recent and future site activity with your agent to help them understand what you're looking for in a home.
Price history
| Date | Event | Price |
|---|---|---|
| 7/3/2026 | Price change | C$549,900-8.2%C$199/sqft |
Source:  NSAR #202613838 Report a problem NSAR #202613838 Report a problem | ||
| 6/9/2026 | Listed for sale | C$599,000C$217/sqft |
Source: NSAR #202613838 Report a problem | ||
Public tax history
Tax history is unavailable.
Climate risks
Neighborhood: B1S
Nearby schools
GreatSchools rating
No schools nearby
We couldn't find any schools near this home.
Schools provided by the listing agent
- Elementary: Shipyard Elementary School
- Middle: Brookside Junior High School
- High: Sydney Academy
Source: NSAR. This data may not be complete. We recommend contacting the local school district to confirm school assignments for this home.
- C$249,6004 bd2 ba2.7k sqft733 Kings Rd, Sydney, NS B1S1C2Off Market
- C$139,4002 bd2 ba1.3k sqft725 Kings Rd, Sydney, NS B1S1C2Off Market
- C$156,8003 bd2 ba1.7k sqft10 Kingswood Dr, Sydney, NS B1S1V6Off Market
- C$168,5004 bd2 ba1.7k sqft14 Kingswood Dr, Sydney, NS B1S1V6Off Market
- C$290,2005 bd3 ba2.4k sqft4 Silverwood Dr, Sydney, NS B1S3A6Off Market
- C$169,2003 bd2 ba1.7k sqft18 Kingswood Dr, Sydney, NS B1S1V6Off Market
- C$284,2004 bd3 ba3.4k sqft66 Beechwood Cres, Sydney, NS B1S1V8Off Market
- C$159,2002 bd1 ba1.2k sqft697 Kings Rd, Sydney, NS B1S1C1Off Market
Similar homes
- C$649,0004 bd4 ba2.2k sqft34 Macdougall Hts, Sydney River, NS B1S 3A7For Sale
 MLS ID #202619420, Jeremy Campbell, Viewpoint Realty Services Inc. (Sydney) Brokerage. NSAR
 - C$499,0005 bd4 ba3.4k sqft36 Whitney Ave, Sydney, NS B1P 4Z7For Sale
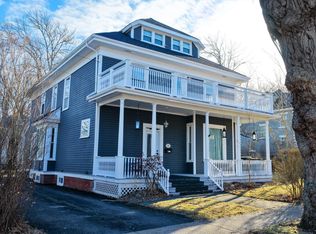 MLS ID #202610961, Tony Rizzetto, Viewpoint Realty Services Inc. (Sydney) Brokerage. NSAR
 - C$549,0005 bd3 ba3k sqft439 Johnson Rd, Georges River, NS B1Y 3B7For Sale
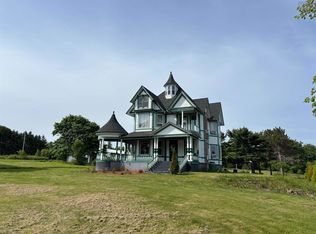 MLS ID #202605100, Valerie MacDougall, VALMAC REALTY LTD. - 16139 Brokerage. NSAR
 - C$429,9004 bd2 ba2.1k sqft85 Ranni Cres, Cape Breton, NS B1S 3E1For Sale
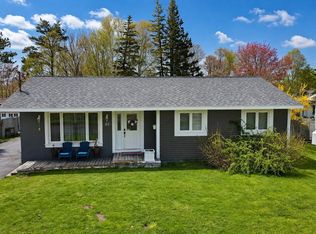 MLS ID #202616249, Don Ranni, Royal LePage Atlantic Brokerage. NSAR
 - C$474,9005 bd2 ba1.9k sqft1242 George St, Cape Breton, NS B1P 1N2For SaleMLS ID #202611689, Keith Buckland, RE/MAX Park Place Inc. Brokerage. NSAR
- C$549,0004 bd4 ba3.3k sqft80 Whitney Ave, Sydney, NS B1P 4Z9For SaleMLS ID #202511521, Carol Ann Rizzetto, Viewpoint Realty Services Inc. (Sydney) Brokerage. NSAR
- C$659,0004 bd3 ba2.4k sqft70 Mariner Dr, Cape Breton, NS B1R 0A7For SaleMLS ID #202613864, Carol Ann Rizzetto, Viewpoint Realty Services Inc. (Sydney) Brokerage. NSAR
- C$399,9006 bd2 ba2k sqft358 Newlands Ave, Cape Breton, NS B1S 1Z4For SaleMLS ID #202616352, Valarie Sampson, RE/MAX Park Place Inc. Brokerage. NSAR
- C$485,0003 bd2 ba1.5k sqft27 Greenridge Dr, Cape Breton, NS B1L 1H1For SaleMLS ID #202619765, Jennifer Foley, 3% Realty Nova Scotia Brokerage. NSAR
- C$559,0003 bd2 ba2.3k sqft58 Erinmore Dr, Cape Breton, NS B1M 1A7For SaleMLS ID #202618840, Heather Grant, Coldwell Banker Boardwalk Realty Brokerage. NSAR
- C$463,0004 bd3 ba2.2k sqft33 Carmichael Dr, Sydney River, NS B1S 3K4For SaleMLS ID #202617281, David Butts, Viewpoint Realty Services Inc. (Sydney) Brokerage. NSAR
- C$449,0005 bd3 ba2.8k sqft75 Deerfield Dr, Cape Breton, NS B1R 2K4For SaleMLS ID #202613878, Jennifer Foley, 3% Realty Nova Scotia Brokerage. NSAR
- C$495,0004 bd3 ba2.9k sqft348 Cartier St, Cape Breton, NS B1P 4B8For SaleMLS ID #202615295, Roy Milley, Keller Williams Select Realty(Sydney,Townsend St.) Brokerage. NSAR
- C$565,0005 bd3 ba3.4k sqft2660 Lingan Rd, Cape Breton, NS B1H 5E8For SaleMLS ID #202612958, Heather Grant, Coldwell Banker Boardwalk Realty Brokerage. NSAR
- C$725,0005 bd5 ba3.7k sqft148 Crescent St, Cape Breton, NS B1S 2Z8For SaleMLS ID #202609776, Cheryl Vickers, EXP Realty of Canada Inc. Brokerage. NSAR
- C$595,0005 bd2 ba2.5k sqft205 Tometary Dr, Cape Breton, NS B1L 1G4For SaleMLS ID #202617805, Cheryl Vickers, EXP Realty of Canada Inc. Brokerage. NSAR
- C$479,0004 bd2 ba1.9k sqft80 Parkwood Dr, Sydney River, NS B1S 1H7For SaleMLS ID #202610749, Chuan Jiang, RE/MAX Nova Brokerage. NSAR
- C$490,0007 bd3 ba3k sqft862 Shore Rd, Cape Breton, NS B1V 1A6For SaleMLS ID #202616535, Dave Ivey, Royal Lepage Anchor Realty(North Sydney) Brokerage. NSAR
- C$454,9003 bd4 ba2.5k sqft44 Beaumont Ave, Cape Breton, NS B1S 1J5For SaleMLS ID #202612729, Jennifer Kyte-MacDonald, Keller Williams Select Realty(Sydney,Townsend St.) Brokerage. NSAR
- C$625,0004 bd2 ba2.9k sqft1541 Gabarus Hwy, Cape Breton, NS B1L 1E7For SaleMLS ID #202523838, Keith Buckland, RE/MAX Park Place Inc. Brokerage. NSAR
