Welcome to 862 Shore Road, Sydney Mines—an exceptional family home offering over 3,000 sq. ft. of living space, 7 bedrooms, and 3 full bathrooms. From the moment you step inside, you'll appreciate the generous room sizes, thoughtful layout, and pride of ownership found throughout this truly one-of-a-kind property. The main level features a spacious kitchen with solid oak cabinetry, a bright dining room, an inviting living room, four bedrooms, and a full bathroom, providing the convenience of one-level living. Upstairs, you'll find three additional bedrooms and another full bathroom, offering plenty of space for family, guests, or a home office. The fully finished lower level boasts a massive rec room, a third full bathroom, and an abundance of additional functional space that can easily accommodate a home gym, games room, hobby area, or additional storage. With its flexible layout and generous square footage, this home is perfectly suited for growing or multi-generational families. Comfort is ensured year-round with heat pumps, while the whole-home Generac generator provides added peace of mind in every season. Completing the property is a built-in double garage, paved driveway, beautifully maintained grounds, and excellent storage throughout. Offering an exceptional combination of space, functionality, and timeless character, 862 Shore Road is a rare opportunity to own a home that truly has room for everyone. This is a property that must be seen in person to fully appreciate everything it has to offer. Contact your REALTOR® today to schedule your viewing!
For sale
C$460,000
862 Shore Rd, Cape Breton, NS B1V 1A6
7beds
3,065sqft
Single Family Residence
Built in 1958
0.45 Acres Lot
$-- Zestimate®
C$150/sqft
C$-- HOA
What's special
Generous room sizesThoughtful layoutBright dining roomFully finished lower levelMassive rec roomHeat pumpsBuilt-in double garage
- 95 days
- 70
- 4
Zillow last checked:
Listing updated:
Listed by:
Dave Ivey,
Royal Lepage Anchor Realty(North Sydney) Brokerage
Source: NSAR,MLS®#: 202616535 Originating MLS®#: Nova Scotia Association of REALTORS®
Originating MLS®#: Nova Scotia Association of REALTORS®Facts & features
Interior
Bedrooms & bathrooms
- Bedrooms: 7
- Bathrooms: 3
- Full bathrooms: 3
- Main level bathrooms: 1
- Main level bedrooms: 4
Bedroom
- Level: Main
- Area: 162.36
- Dimensions: 13.92 x 11.67
Bedroom 1
- Level: Main
- Area: 222.75
- Dimensions: 13.5 x 16.5
Bedroom 2
- Level: Main
- Area: 135.94
- Dimensions: 12.08 x 11.25
Bedroom 3
- Level: Main
- Area: 204.12
- Dimensions: 11.08 x 18.42
Bedroom 4
- Level: Second
- Area: 143.78
- Dimensions: 17.08 x 8.42
Bedroom 5
- Level: Second
- Area: 195.63
- Dimensions: 16.42 x 11.92
Bathroom
- Level: Main
- Area: 59.94
- Dimensions: 8.67 x 6.92
Bathroom 1
- Level: Second
- Area: 61.11
- Dimensions: 8.33 x 7.33
Bathroom 2
- Level: Basement
- Area: 66.13
- Dimensions: 7.42 x 8.92
Dining room
- Level: Main
- Area: 154.15
- Dimensions: 12.25 x 12.58
Kitchen
- Level: Main
- Area: 216.13
- Dimensions: 19.5 x 11.08
Living room
- Level: Main
- Area: 341.84
- Dimensions: 22.92 x 14.92
Office
- Level: Basement
- Area: 163.75
- Dimensions: 15 x 10.92
Heating
- Fireplace(s), Furnace, Heat Pump
Appliances
- Included: Oven, Stove, Dryer, Washer, Refrigerator
- Laundry: Laundry Room
Features
- High Speed Internet, Master Downstairs
- Flooring: Carpet, Hardwood, Laminate, Linoleum, Vinyl
- Basement: Finished
- Has fireplace: Yes
Interior area
- Total structure area: 3,065
- Total interior livable area: 3,065 sqft
- Finished area above ground: 2,138
Video & virtual tour
Property
Parking
- Total spaces: 2
- Parking features: Double, Built-In, Parking Spaces(s), Paved
- Attached garage spaces: 2
- Has uncovered spaces: Yes
- Details: Parking Details(Multiple Parking Spots...Paved Driveway), Garage Details(19 X 21)
Features
- Levels: One and One Half
- Stories: 1
- Patio & porch: Porch
Lot
- Size: 0.45 Acres
- Features: Landscaped, Level, Under 0.5 Acres, Near Public Transit
Details
- Parcel number: 15175912
- Zoning: UR2
- Other equipment: Fuel Tank(s)
Construction
Type & style
- Home type: SingleFamily
- Property subtype: Single Family Residence
Materials
- Shingle Siding
- Roof: Asphalt
Condition
- New construction: No
- Year built: 1958
Utilities & green energy
- Gas: Oil
- Sewer: Municipal
- Water: Municipal
- Utilities for property: Cable Connected, Electricity Connected, Phone Connected, Electric
Community & HOA
Community
- Features: Golf, Park, Playground, School Bus Service
Location
- Region: Cape Breton
Financial & listing details
- Price per square foot: C$150/sqft
- Price range: C$460K - C$460K
- Date on market: 7/6/2026
- Ownership: Freehold
- Electric utility on property: Yes
Price history
| Date | Event | Price |
|---|---|---|
| 9/4/2026 | Price change | C$460,000-6.1%C$150/sqft |
Source:  NSAR #202616535 Report a problem NSAR #202616535 Report a problem | ||
| 8/4/2026 | Price change | C$490,000-5.8%C$160/sqft |
Source: NSAR #202616535 Report a problem | ||
| 7/6/2026 | Listed for sale | C$520,000C$170/sqft |
Source: NSAR #202616535 Report a problem | ||
Public tax history
Tax history is unavailable.
Climate risks
Neighborhood: B1V
Nearby schools
GreatSchools rating
No schools nearby
We couldn't find any schools near this home.
Schools provided by the listing agent
- Elementary: Jubilee Elementary School
- Middle: Sydney Mines Junior High School
- High: Memorial Composite High School
Source: NSAR. This data may not be complete. We recommend contacting the local school district to confirm school assignments for this home.
Similar homes
- C$399,0004 bd2 ba2.2k sqft176 Armada Dr, Cape Breton, NS B1N 3J4For Sale
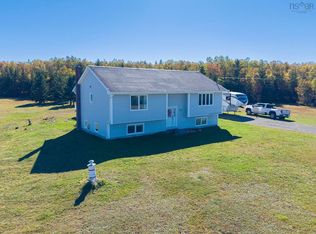 MLS ID #202625191, Jana Dicks, Coldwell Banker Boardwalk Realty Brokerage. NSAR
 - C$649,5006 bd3 ba2.6k sqft837 Shore Rd, Cape Breton, NS B1V 1A7For Sale
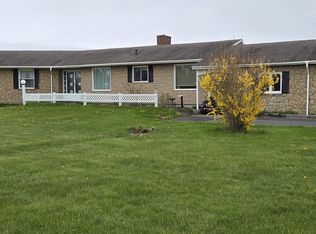 MLS ID #202612380, David Butts, Viewpoint Realty Services Inc. (Sydney) Brokerage. NSAR
 - C$319,0006 bd2 ba1.9k sqft21 Brown St, Sydney Mines, NS B1V 1E9For Sale
 MLS ID #202621387, Jenessa MacInnis, RE/MAX Park Place Inc. Brokerage. NSAR
 - C$439,0004 bd3 ba2.9k sqft488 Purves St, North Sydney, NS B2A 1E1For Sale
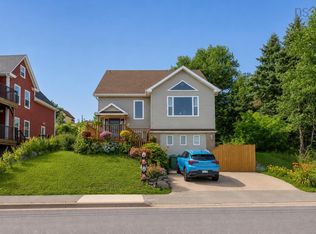 MLS ID #202619304, Darcy MacDonald, 3% Realty Nova Scotia Brokerage. NSAR
