Located in the quaint village of Port Morien, this beautiful family home is ready for a new family to love it. The main floor features a large living room, renovated kitchen that walks out to a large private deck facing the ocean, main floor primary bedroom, full main floor bath with laundry close by. There are 4 bedrooms, the largest of which has a walk in closet, and a second full bath on the upper level with hardwood floors and a large hallway. The basement has been spray foam insulated (2025), Electrical and plumbing improvements, roofing shingles (2023). There are 4 PID's including a building formerly used as a store (51x35).
For sale
C$529,000
2671 Highway 255, Pt Morien, NS B1B 1V8
5beds
2,296sqft
Single Family Residence
Built in ----
-- sqft lot
$-- Zestimate®
C$230/sqft
C$-- HOA
What's special
Renovated kitchenMain floor primary bedroomFull main floor bathLaundry close byHardwood floorsLarge hallway
- 50 days
- 33
- 1
Zillow last checked:
Listing updated:
Listed by:
Vince Browner,
Keller Williams Select Realty(Sydney,Townsend St.) Brokerage,
Mona Browner,
Keller Williams Select Realty(Sydney,Townsend St.)
Source: NSAR,MLS®#: 202620116 Originating MLS®#: Nova Scotia Association of REALTORS®
Originating MLS®#: Nova Scotia Association of REALTORS®Facts & features
Interior
Bedrooms & bathrooms
- Bedrooms: 5
- Bathrooms: 2
- Full bathrooms: 2
- Main level bathrooms: 1
- Main level bedrooms: 1
Bedroom
- Level: Main
Bedroom 1
- Level: Second
Bedroom 2
- Level: Second
- Area: 86.58
- Dimensions: 11.1 x 7.8
Bedroom 3
- Level: Second
- Area: 135.16
- Dimensions: 12.4 x 10.9
Bedroom 4
- Level: Second
- Area: 109.88
- Dimensions: 13.4 x 8.2
Bathroom
- Level: Main
- Area: 39.5
- Dimensions: 7.9 x 5
Bathroom 1
- Level: Second
Kitchen
- Level: Main
- Area: 126.36
- Dimensions: 11.7 x 10.8
Living room
- Level: Main
Heating
- Furnace, Hot Water, Radiator
Features
- High Speed Internet, Master Downstairs
- Flooring: Hardwood, Laminate, Vinyl
- Basement: Unfinished,Walk-Out Access
Interior area
- Total structure area: 2,296
- Total interior livable area: 2,296 sqft
- Finished area above ground: 2,296
Property
Parking
- Parking features: Detached, Gravel
- Has garage: Yes
- Details: Parking Details(Gravel), Garage Details(51 X 35 Building, Power, Water, Will Need Repair.)
Features
- Levels: 2 Storey
- Stories: 2
- Has view: Yes
- View description: Ocean
- Has water view: Yes
- Water view: Ocean
Lot
- Features: Landscaped, Sloping/Terraced, 0.5 to 0.99 Acres
Details
- Additional parcels included: 15370448,15370422,15548233
- Parcel number: 15370430
- Zoning: R7 & RR5
- Other equipment: No Rental Equipment
Construction
Type & style
- Home type: SingleFamily
- Property subtype: Single Family Residence
Materials
- Vinyl Siding
- Roof: Asphalt
Condition
- New construction: No
Utilities & green energy
- Gas: Oil
- Sewer: Municipal
- Water: Municipal
- Utilities for property: Cable Connected, Electricity Connected, Phone Connected
Community & HOA
Community
- Features: Park, School Bus Service, Marina, Beach
Location
- Region: Pt Morien
Financial & listing details
- Price per square foot: C$230/sqft
- Price range: C$529K - C$529K
- Date on market: 8/10/2026
- Ownership: Freehold
- Electric utility on property: Yes
Price history
| Date | Event | Price |
|---|---|---|
| 8/10/2026 | Listed for sale | C$529,000C$230/sqft |
Source:  NSAR #202620116 Report a problem NSAR #202620116 Report a problem | ||
Public tax history
Tax history is unavailable.
Climate risks
Neighborhood: B1B
Nearby schools
GreatSchools rating
No schools nearby
We couldn't find any schools near this home.


Similar homes
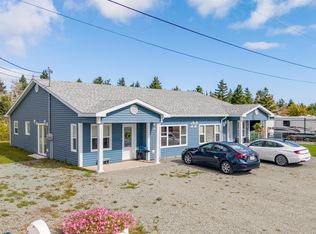
- C$480,0005 bd2 ba3k sqft130 Scottsdale Ln, Round Island, NS B1B 1P7For Sale
 MLS ID #202620029, Sophie Giterman, Easy List Realty Ltd. Brokerage. NSAR
 - C$529,0003 bd2 ba2.3k sqft58 Erinmore Dr, Cape Breton, NS B1M 1A7For Sale
 MLS ID #202618840, Heather Grant, Coldwell Banker Boardwalk Realty Brokerage. NSAR
 - C$550,0003 bd3 ba3.3k sqft103 Paradise Rd, Albert Bridge, NS B1K 3R4For Sale
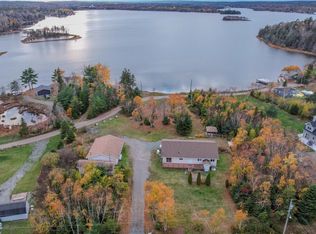 MLS ID #202616361, Jim Saunders, RE/MAX Park Place Inc. Brokerage. NSAR
 - C$449,9005 bd2 ba1.9k sqft1242 George St, Cape Breton, NS B1P 1N2For Sale
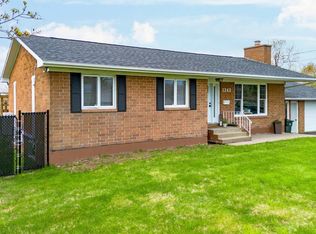 MLS ID #202611689, Keith Buckland, RE/MAX Park Place Inc. Brokerage. NSAR
