Whether you dream of a home with a 'nice' sized property or one with lots of property - this home and group of properties might be the one(s) for you. PID (15913130) has a 3 bedroom home sitting on a 1.66 acre lot with a 2, wired and heated, 24 x 50 detached garage and plenty of room for additions such as a garden or pool. And, if you're a golfer, you can walk to an 18 hole course that is a minutes walk away. This home has had many updates in its lifetime and the house and garage roofing shingles were replaced in 2020. Entering at the back porch there is a large covered veranda that offers shelter for year round bbq'ing, or just sitting and relaxing at the end of the day. Inside the back door there is laundry and a convenient 4 piece bathroom; from here you enter the L-shaped kitchen that offers a bank of cupboards for storage and a large counter area for prep. The kitchen opens to the dining room at the front of the house; the foyer and living room are also located across the front of the home and one can easily imagine entertaining family and friends in this home. The primary bedroom is at the back corner of the home and has access from the living room and also the back porch/bathroom area. If 3 bedrooms weren't needed, this would make a great home office or family room space. Upstairs there are 2 spacious bedrooms with closets and also the 2nd 4pce bathroom. There are heat pumps on the first and second floors, offering heating and cooling options. The lower level is partially developed, high and dry, with a walkout. The 3rd, 4pce bathroom is located here, along with laundry hook ups and a large rec room. A great space for a future rental space. Contact your agent to book a private viewing and explore possibilities.
For sale
C$367,000
219 Dominion St, Glace Bay, NS B1A 3N2
3beds
3,360sqft
Single Family Residence
Built in ----
1.71 Acres Lot
$-- Zestimate®
C$109/sqft
C$-- HOA
What's special
- 70 days |
- 61 |
- 1 |
Zillow last checked:
Listing updated:
Listed by:
Leijsa Wilton,
RE/MAX Park Place Inc. Brokerage
Source: NSAR,MLS®#: 202611174 Originating MLS®#: Nova Scotia Association of REALTORS®
Originating MLS®#: Nova Scotia Association of REALTORS®Facts & features
Interior
Bedrooms & bathrooms
- Bedrooms: 3
- Bathrooms: 3
- Full bathrooms: 3
- Main level bathrooms: 1
- Main level bedrooms: 1
Bedroom
- Level: Second
Bedroom 1
- Level: Second
- Area: 158.2
- Dimensions: 14 x 11.3
Bathroom
- Level: Main
- Area: 39
- Dimensions: 7.8 x 5
Bathroom 1
- Level: Second
- Area: 64.66
- Dimensions: 10.6 x 6.1
Bathroom 2
- Level: Lower
- Area: 51.12
- Dimensions: 7.2 x 7.1
Dining room
- Level: Main
- Area: 92.7
- Dimensions: 10.3 x 9
Kitchen
- Level: Main
Living room
- Level: Main
- Area: 223.5
- Dimensions: 15 x 14.9
Heating
- Forced Air, Furnace
Appliances
- Included: Stove, Dishwasher, Dryer - Electric, Washer, Refrigerator
Features
- High Speed Internet, Master Downstairs
- Flooring: Carpet, Hardwood, Laminate, Linoleum, Tile
- Basement: Full,Partially Finished,Walk-Out Access
Interior area
- Total structure area: 3,360
- Total interior livable area: 3,360 sqft
- Finished area above ground: 2,240
Property
Parking
- Total spaces: 3
- Parking features: Detached, Triple, Heated Garage, Wired, Gravel, Paved
- Garage spaces: 3
- Details: Parking Details(Room For Multiple Vehicles Paved And Gravel), Garage Details(24 X 50 Detached, Heated And Wired.)
Features
- Levels: 2 Storey
- Stories: 2
Lot
- Size: 1.71 Acres
- Features: Partially Cleared, Partial Landscaped, Wooded, 1 to 2.99 Acres
Details
- Additional structures: Shed(s)
- Parcel number: 15913130
- Zoning: RUD - RESIDENTIAL URBAN D ZONE
- Other equipment: No Rental Equipment
Construction
Type & style
- Home type: SingleFamily
- Property subtype: Single Family Residence
Materials
- Vinyl Siding
- Roof: Asphalt
Condition
- New construction: No
Utilities & green energy
- Gas: Oil
- Sewer: Municipal
- Water: Municipal
- Utilities for property: Cable Connected, Electricity Connected, Phone Connected
Community & HOA
Community
- Features: Golf, Park, Playground, School Bus Service, Shopping, Place of Worship, Beach
- Security: Security System
Location
- Region: Glace Bay
Financial & listing details
- Price per square foot: C$109/sqft
- Tax assessed value: C$148,900
- Price range: C$367K - C$367K
- Date on market: 5/18/2026
- Ownership: Freehold
- Electric utility on property: Yes
Leijsa Wilton
Leijsa Wilton
(902) 565-5478
By pressing Contact Agent, you agree that the real estate professional identified above may call/text you about your search, which may involve use of automated means and pre-recorded/artificial voices. You don't need to consent as a condition of buying any property, goods, or services. Message/data rates may apply. You also agree to our Terms of Use. Zillow does not endorse any real estate professionals. We may share information about your recent and future site activity with your agent to help them understand what you're looking for in a home.
Price history
| Date | Event | Price |
|---|---|---|
| 7/6/2026 | Listed for sale | C$367,000C$109/sqft |
Source:  NSAR #202611174 Report a problem NSAR #202611174 Report a problem | ||
| 6/19/2026 | Contingent | C$367,000C$109/sqft |
Source: NSAR #202611174 Report a problem | ||
| 5/28/2026 | Price change | C$367,000-5.7%C$109/sqft |
Source: NSAR #202611174 Report a problem | ||
| 5/18/2026 | Listed for sale | C$389,000C$116/sqft |
Source: NSAR #202611174 Report a problem | ||
Public tax history
| Year | Property taxes | Tax assessment |
|---|---|---|
| 2019 | -- | C$102,600 |
Climate risks
Neighborhood: B1A
Nearby schools
GreatSchools rating
No schools nearby
We couldn't find any schools near this home.
- C$63,2003 bd1 ba864 sqft220 Dominion St, Glace Bay, NS B1A3N4Off Market
- C$77,5003 bd1 ba1.2k sqft222 Dominion St, Glace Bay, NS B1A3N4Off Market
- C$67,4003 bd1 ba864 sqft218 Dominion St, Glace Bay, NS B1A3N3Off Market
- C$96,1004 bd1 ba1.3k sqft227 Dominion St, Glace Bay, NS B1A3N2Off Market
- C$46,0001.146 Acres205 Dominion St, Cape Breton, NS B1A3M6Lot/Land
- C$17,6001 bd1 ba440 sqft204 Dominion St, Glace Bay, NS B1A3N3Off Market
- C$69,7005 bd2 ba1.1k sqft200 Dominion St, Glace Bay, NS B1A3N3Off Market
- C$150,9002 bd1 ba1k sqft201 Dominion St, Glace Bay, NS B1A3N2Off Market
Similar homes
- C$344,9004 bd3 ba3.2k sqft16 Water St, Glace Bay, NS B1A 1R3For Sale
 MLS ID #202618418, Michael Keating, Coldwell Banker Boardwalk Realty Brokerage. NSAR
 - C$339,0004 bd2 ba1.9k sqft143 Lake Rd, Glace Bay, NS B1A 2G8For Sale
 MLS ID #202610943, Jonathan David, PG Direct Realty Ltd. Brokerage. NSAR
 - C$325,0002 bd2 ba2k sqft33 Turnbull St, Dominion, NS B1G 1W5For Sale
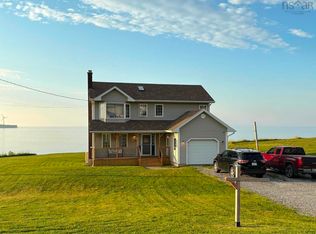 MLS ID #202612245, Leijsa Wilton, RE/MAX Park Place Inc. Brokerage. NSAR
 - C$430,0004 bd2 ba2.2k sqft176 Armada Dr, Cape Breton, NS B1N 3J4For Sale
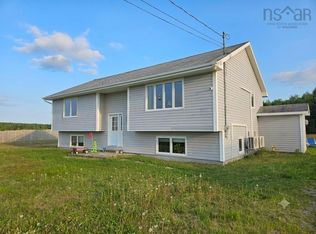 MLS ID #202616752, Lyle MacKinnon, Keller Williams Select Realty(Sydney,Townsend St.) Brokerage. NSAR
 - C$295,0003 bd2 ba2.6k sqft19 Highland St, Glace Bay, NS B1A 2T4For SaleMLS ID #202607080, Vince Browner, Keller Williams Select Realty(Sydney,Townsend St.) Brokerage. NSAR
- C$339,0003 bd2 ba2.2k sqft49 Point Aconi Rd, Cape Breton, NS B1Y 2M7For SaleMLS ID #202615438, Eric Young, 3% Realty Nova Scotia Brokerage. NSAR
- C$299,9004 bd2 ba2k sqft112 South St, Glace Bay, NS B1A 1V6For SaleMLS ID #202615871, Leanne Martheleur, Coldwell Banker Boardwalk Realty Brokerage. NSAR
- C$429,9004 bd3 ba2.6k sqft80 Livingstone Rd, River Ryan, NS B1H 5R4For SaleMLS ID #202613623, Natasha Sinclair, RE/MAX Park Place Inc. Brokerage. NSAR
- C$307,0004 bd2 ba2.1k sqft14 Crescent Dr, Glace Bay, NS B1A 2J4For SaleMLS ID #202603843, Ryan O'Donnell, RE/MAX Park Place Inc. Brokerage. NSAR
- C$254,9004 bd2 ba1.8k sqft140 Blackett St, Cape Breton, NS B1A 1E5For SaleMLS ID #202615689, Steven Smith, Viewpoint Realty Services Inc. (Sydney) Brokerage. NSAR
- C$219,0004 bd2 ba3.2k sqft200 Reserve St, Glace Bay, NS B1A 4W5For SaleMLS ID #202600376, Lyle MacKinnon, Keller Williams Select Realty(Sydney,Townsend St.) Brokerage. NSAR
- C$225,0003 bd1 ba1.8k sqft383 Kings Rd, Cape Breton, NS B1G 1J9For SaleMLS ID #202616497, Keith Buckland, RE/MAX Park Place Inc. Brokerage. NSAR
- C$399,9003 bd3 ba1.7k sqft18 Gordon Whitney Dr, Prime Brook, NS B1L 1E6For SaleMLS ID #202614144, Susan Dicks, Viewpoint Realty Services Inc. (Sydney) Brokerage. NSAR
- C$189,0002 bd2 ba1.8k sqft2335 Birch Grove Rd, Cape Breton, NS B1B 1X4For SaleMLS ID #202608291, Jim Saunders, RE/MAX Park Place Inc. Brokerage. NSAR
- C$419,9003 bd2 ba2k sqft7304 Hornes Rd, Albert Bridge, NS B1K 3B7For SaleMLS ID #202616818, Brian Aucoin, Viewpoint Realty Services Inc. (Sydney) Brokerage. NSAR
- C$389,9003 bd3 ba2.2k sqft237 Park St, Sydney, NS B1P 4X1For SaleMLS ID #202616367, Betty Carmichael, Coldwell Banker Boardwalk Realty Brokerage. NSAR
- C$369,9004 bd4 ba2.7k sqft49 George St, Cape Breton, NS B1P 1H5For SaleMLS ID #202613869, Leanne Martheleur, Coldwell Banker Boardwalk Realty Brokerage. NSAR
- C$259,9003 bd2 ba1.8k sqft50 Duncan St, Glace Bay, NS B1A 2L6For SaleMLS ID #202607541, Stephen Sparrow, Coldwell Banker Boardwalk Realty Brokerage. NSAR
- C$354,9004 bd2 ba2k sqft232 Cusack Dr, Sydney, NS B1P 3W7For SaleMLS ID #202615469, Peter Macgregor, Coldwell Banker Boardwalk Realty Brokerage. NSAR
- C$399,9993 bd3 ba2.7k sqft30 Beacon St, Cape Breton, NS B1P 4S9For SaleMLS ID #202615560, Joe McDonald, Coldwell Banker Boardwalk Realty Brokerage. NSAR
