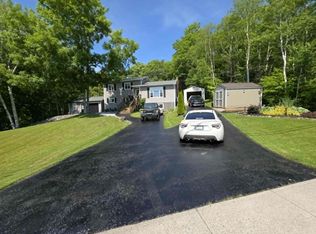
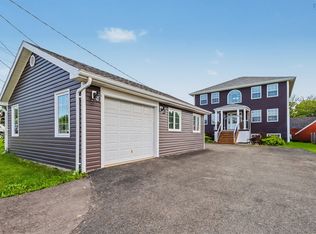
Welcome to 1539 Gabarus Highway. Built in 1984, this spacious four-level split entry home offers over 2,500 square feet of living space with both residential comfort and commercial potential. The property features a 30x70 wired garage with in-floor heat, making it an excellent option for a business that requires storage or workspace. Inside, the home offers four bedrooms and two full bathrooms with a flexible layout that could easily be modified into a two-unit property or used as an in-law suite. A wood-burning fireplace adds warmth and character, while electric heat means no oil is required. Whether you’re searching for a large family home, an income opportunity, or a property that combines living space with business appeal, 1539 Gabarus Highway delivers versatility and value.
For sale
C$625,000
1541 Gabarus Hwy, Cape Breton, NS B1L 1E7
4beds
2,916sqft
Single Family Residence
Built in 1984
0.48 Acres Lot
$-- Zestimate®
C$214/sqft
C$-- HOA
What's special
Wood-burning fireplaceElectric heatFlexible layoutTwo-unit propertyIn-law suiteResidential comfort
- 321 days |
- 4 |
- 0 |
Zillow last checked:
Listing updated:
Listed by:
Keith Buckland,
RE/MAX Park Place Inc. Brokerage
Source: NSAR,MLS®#: 202523838 Originating MLS®#: Nova Scotia Association of REALTORS®
Originating MLS®#: Nova Scotia Association of REALTORS®Facts & features
Interior
Bedrooms & bathrooms
- Bedrooms: 4
- Bathrooms: 2
- Full bathrooms: 2
Bedroom
- Level: Lower
- Area: 170
- Dimensions: 17 x 10
Bedroom 1
- Level: Third
- Area: 141.61
- Dimensions: 11.9 x 11.9
Bedroom 2
- Level: Third
- Area: 142.8
- Dimensions: 12 x 11.9
Bathroom
- Level: Third
- Area: 97.75
- Dimensions: 11.5 x 8.5
Family room
- Level: Lower
- Area: 168.51
- Dimensions: 13.7 x 12.3
Kitchen
- Level: Lower
- Area: 304.14
- Dimensions: 13.7 x 22.2
Living room
- Level: Third
- Area: 312
- Dimensions: 26 x 12
Office
- Level: Third
- Area: 51.6
- Dimensions: 8.6 x 6
Heating
- Baseboard, Fireplace(s)
Appliances
- Included: Oven, Dryer, Washer, Microwave, Refrigerator
- Laundry: Laundry Room
Features
- High Speed Internet
- Flooring: Hardwood, Laminate, Tile
- Basement: Full,Unfinished
- Has fireplace: Yes
- Fireplace features: Wood Burning
Interior area
- Total structure area: 2,916
- Total interior livable area: 2,916 sqft
- Finished area above ground: 2,148
Property
Parking
- Parking features: Detached, Wired, Paved
- Has garage: Yes
- Details: Parking Details(Paved), Garage Details(30x70 Heated, Wired, In-Floor Heat)
Features
- Levels: Split Entry,4 Level
- Stories: 4
Lot
- Size: 0.48 Acres
- Features: Landscaped, Under 0.5 Acres, Near Public Transit
Details
- Parcel number: 15031552
- Zoning: HI
- Other equipment: No Rental Equipment
Construction
Type & style
- Home type: SingleFamily
- Property subtype: Single Family Residence
Materials
- Brick, Vinyl Siding
- Roof: Asphalt
Condition
- New construction: No
- Year built: 1984
Utilities & green energy
- Sewer: Septic Tank
- Water: Drilled Well
- Utilities for property: Cable Connected, Electricity Connected, Phone Connected, Electric
Community & HOA
Community
- Features: Golf, Park, Playground, Recreation Center, School Bus Service, Shopping, Ski Hill, Marina, Place of Worship, Beach
Location
- Region: Cape Breton
Financial & listing details
- Price per square foot: C$214/sqft
- Price range: C$625K - C$625K
- Date on market: 9/19/2025
- Ownership: Freehold
- Electric utility on property: Yes
K
Keith Buckland
(902) 371-5931
By pressing Contact Agent, you agree that the real estate professional identified above may call/text you about your search, which may involve use of automated means and pre-recorded/artificial voices. You don't need to consent as a condition of buying any property, goods, or services. Message/data rates may apply. You also agree to our Terms of Use. Zillow does not endorse any real estate professionals. We may share information about your recent and future site activity with your agent to help them understand what you're looking for in a home.
Price history
| Date | Event | Price |
|---|---|---|
| 9/19/2025 | Listed for sale | C$625,000C$214/sqft |
Source:  NSAR #202523838 Report a problem NSAR #202523838 Report a problem | ||
Public tax history
Tax history is unavailable.
Climate risks
Neighborhood: B1L
Nearby schools
GreatSchools rating
No schools nearby
We couldn't find any schools near this home.
Schools provided by the listing agent
- Elementary: Shipyard Elementary School
- Middle: Malcolm Munroe Memorial Junior High School
- High: Riverview High School
Source: NSAR. This data may not be complete. We recommend contacting the local school district to confirm school assignments for this home.
- C$248,900-- bd2 ba2.3k sqft1539 Gabarus Hwy, Prime Brook, NS B1L1E7Off Market
- C$83,8003 bd1 ba864 sqft1504 Gabarus Hwy, Prime Brook, NS B1L1E7Off Market
- C$199,9003 bd2 ba1.9k sqft78 Killarney Cres, Prime Brook, NS B1L1E7Off Market
- C$420,400-- bd1 ba576 sqft1559 Gabarus Hwy, Prime Brook, NS B1L1E7Off Market
- C$125,5003 bd1 ba1k sqft77 Killarney Cres, Prime Brook, NS B1L1E7Off Market
- C$75,6002 bd1 ba720 sqft1575 Gabarus Hwy, Prime Brook, NS B1L1E7Off Market
- C$120,9003 bd1 ba980 sqft1468 Gabarus Hwy, Prime Brook, NS B1L1E7Off Market
- C$82,8003 bd1 ba864 sqft1595 Gabarus Hwy, Prime Brook, NS B1L1E7Off Market
Similar homes
- C$649,0004 bd4 ba2.2k sqft34 Macdougall Hts, Sydney River, NS B1S 3A7For Sale
 MLS ID #202619420, Jeremy Campbell, Viewpoint Realty Services Inc. (Sydney) Brokerage. NSAR
 - C$485,0003 bd2 ba1.5k sqft27 Greenridge Dr, Cape Breton, NS B1L 1H1For Sale
 MLS ID #202619765, Jennifer Foley, 3% Realty Nova Scotia Brokerage. NSAR
 - C$595,0005 bd2 ba2.5k sqft205 Tometary Dr, Cape Breton, NS B1L 1G4For Sale
 MLS ID #202617805, Cheryl Vickers, EXP Realty of Canada Inc. Brokerage. NSAR
 - C$599,0005 bd4 ba2.5k sqft42 Macrae Ave, Cape Breton, NS B1S 1M2For Sale
 MLS ID #202616178, Keith Buckland, RE/MAX Park Place Inc. Brokerage. NSAR
 - C$659,0004 bd3 ba2.4k sqft70 Mariner Dr, Cape Breton, NS B1R 0A7For SaleMLS ID #202613864, Carol Ann Rizzetto, Viewpoint Realty Services Inc. (Sydney) Brokerage. NSAR
- C$825,0005 bd4 ba4.2k sqft1864 Kings Rd, Sydney River, NS B1L 1C5For SaleMLS ID #202619325, Heather Grant, Coldwell Banker Boardwalk Realty Brokerage. NSAR
- C$399,9003 bd3 ba1.7k sqft18 Gordon Whitney Dr, Prime Brook, NS B1L 1E6For SaleMLS ID #202614144, Susan Dicks, Viewpoint Realty Services Inc. (Sydney) Brokerage. NSAR
- C$549,9005 bd3 ba2.7k sqft733 Kings Rd, Cape Breton, NS B1S 1C2For SaleMLS ID #202613838, Gail McNeill, Viewpoint Realty Services Inc. (Sydney) Brokerage. NSAR
- C$559,0003 bd2 ba2.3k sqft58 Erinmore Dr, Cape Breton, NS B1M 1A7For SaleMLS ID #202618840, Heather Grant, Coldwell Banker Boardwalk Realty Brokerage. NSAR
- C$579,0003 bd3 ba3.3k sqft103 Paradise Rd, Albert Bridge, NS B1K 3R4For SaleMLS ID #202616361, Jim Saunders, RE/MAX Park Place Inc. Brokerage. NSAR
- C$569,9003 bd3 ba1.9k sqft127 Aspen Grv, Cape Breton, NS B1L 1C4For SaleMLS ID #202601037, Peter Macgregor, Coldwell Banker Boardwalk Realty Brokerage. NSAR
- C$429,9004 bd2 ba2.1k sqft85 Ranni Cres, Cape Breton, NS B1S 3E1For SaleMLS ID #202616249, Don Ranni, Royal LePage Atlantic Brokerage. NSAR
- C$474,9005 bd2 ba1.9k sqft1242 George St, Cape Breton, NS B1P 1N2For SaleMLS ID #202611689, Keith Buckland, RE/MAX Park Place Inc. Brokerage. NSAR
- C$495,0004 bd3 ba2.9k sqft348 Cartier St, Cape Breton, NS B1P 4B8For SaleMLS ID #202615295, Roy Milley, Keller Williams Select Realty(Sydney,Townsend St.) Brokerage. NSAR
- C$549,0004 bd4 ba3.3k sqft80 Whitney Ave, Sydney, NS B1P 4Z9For SaleMLS ID #202511521, Carol Ann Rizzetto, Viewpoint Realty Services Inc. (Sydney) Brokerage. NSAR
- C$499,0005 bd4 ba3.4k sqft36 Whitney Ave, Sydney, NS B1P 4Z7For SaleMLS ID #202610961, Tony Rizzetto, Viewpoint Realty Services Inc. (Sydney) Brokerage. NSAR
- C$499,9993 bd2 ba1.6k sqft48 Waterville Dr, Cape Breton, NS B1L 1G5For SaleMLS ID #202613724, Dave Ivey, Royal Lepage Anchor Realty(North Sydney) Brokerage. NSAR
- C$430,0004 bd3 ba2.4k sqft274 Trout Brook Rd, Marion Bridge, NS B1K 2G2For SaleMLS ID #202615123, Judy Hussey, Keller Williams Select Realty(Sydney,Townsend St.) Brokerage. NSAR
- C$725,0005 bd5 ba3.7k sqft148 Crescent St, Cape Breton, NS B1S 2Z8For SaleMLS ID #202609776, Cheryl Vickers, EXP Realty of Canada Inc. Brokerage. NSAR
- C$565,0005 bd3 ba3.4k sqft2660 Lingan Rd, Cape Breton, NS B1H 5E8For SaleMLS ID #202612958, Heather Grant, Coldwell Banker Boardwalk Realty Brokerage. NSAR
