Perched on a sprawling acreage in the highly sought-after neighbourhood of Sydney River, this exquisite home is adorned with wrought iron gates, an elegant circular driveway, pops of colourful hydrangeas and an abundance of flowing blooms; welcome to 1864 Kings Road! This charming private waterfront is a masterpiece and offers a serene setting just mere minutes from important amenities such as schools, shopping and the Regional Hospital. The 120 feet of water frontage (with dock) opens up numerous recreation possibilities such as kayaking, canoeing and fishing. An elegant foyer and beautifully crafted staircase warmly welcomes you upon arrival on the main level. This level also includes a sunken living room (with oversized windows and vaulted ceilings), a dining room (with stunning views of the river), a second family room and an open concept kitchen/sitting area complete with wood-burning fireplace.From this space, access a large deck from where you can enjoy spectacular water views. There is an additional two piece bathroom, laundry room and an additional spacious room on this level which is currently being utilized as an office, as well as a 3-piece bathroom. The second level features 5 bedrooms; the primary with its private ensuite bathroom and an additional 4-piece bathroom and reading nook. The large backyard with every vista is absolutely spectacular and is a gardener's paradise. This exceptional property offers the sublime tranquility of "country living" while providing all the convenience associated with living in Nova Scotia's second largest municipality. Join your realtor for a personal tour!
For sale
C$749,000
1864 Kings Rd, Sydney River, NS B1L 1C5
5beds
4,208sqft
Single Family Residence
Built in 1989
1.2 Acres Lot
$-- Zestimate®
C$178/sqft
C$-- HOA
What's special
Wrought iron gatesElegant circular drivewayPrivate waterfrontElegant foyerBeautifully crafted staircaseOversized windowsVaulted ceilings
- 58 days
- 685
- 20
Zillow last checked:
Listing updated:
Listed by:
Heather Grant,
Coldwell Banker Boardwalk Realty Brokerage
Source: NSAR,MLS®#: 202619325 Originating MLS®#: Nova Scotia Association of REALTORS®
Originating MLS®#: Nova Scotia Association of REALTORS®Facts & features
Interior
Bedrooms & bathrooms
- Bedrooms: 5
- Bathrooms: 4
- Full bathrooms: 3
- 1/2 bathrooms: 1
- Main level bathrooms: 2
Bedroom
- Level: Second
- Area: 138.39
- Dimensions: 15.67 x 8.83
Bedroom 1
- Level: Second
Bedroom 2
- Level: Second
- Area: 142.88
- Dimensions: 10.58 x 13.5
Bathroom
- Level: Main
- Area: 54.9
- Dimensions: 11.17 x 4.92
Bathroom 1
- Level: Main
- Area: 39.58
- Dimensions: 7.92 x 5
Bathroom 2
- Level: Second
- Area: 63.25
- Dimensions: 11.5 x 5.5
Bathroom 3
- Level: Second
Dining room
- Level: Main
- Area: 133.13
- Dimensions: 11.25 x 11.83
Family room
- Level: Main
- Area: 165.67
- Dimensions: 14 x 11.83
Kitchen
- Level: Main
- Area: 268.6
- Dimensions: 19.42 x 13.83
Living room
- Level: Main
- Area: 250.16
- Dimensions: 18.42 x 13.58
Office
- Level: Main
- Area: 216.25
- Dimensions: 15 x 14.42
Heating
- Baseboard, Fireplace(s), Heat Pump, Heat Pump -Ductless, Hot Water
Appliances
- Included: Stove, Dishwasher, Dryer, Washer, Refrigerator
- Laundry: Laundry Room
Features
- Central Vacuum, High Speed Internet
- Flooring: Ceramic Tile, Engineered Hardwood, Hardwood, Tile
- Basement: Full,Unfinished
- Has fireplace: Yes
- Fireplace features: Wood Burning
Interior area
- Total structure area: 4,208
- Total interior livable area: 4,208 sqft
- Finished area above ground: 4,208
Video & virtual tour
Property
Parking
- Parking features: No Garage, Circular Driveway, Parking Spaces(s), Paved
- Has uncovered spaces: Yes
Features
- Levels: Two
- Stories: 2
- Patio & porch: Deck
- On waterfront: Yes
- Waterfront features: Lake, Lake Privileges, Fresh Water
- Frontage length: Water Frontage(120 Feet)
Lot
- Size: 1.2 Acres
- Features: Landscaped, Rolling Slope, 1 to 2.99 Acres, Near Public Transit
Details
- Additional structures: Wharf
- Additional parcels included: 15497969
- Parcel number: 15036437
- Zoning: UR2
- Other equipment: No Rental Equipment
Construction
Type & style
- Home type: SingleFamily
- Property subtype: Single Family Residence
Materials
- Brick, Vinyl Siding
- Roof: Asphalt
Condition
- New construction: No
- Year built: 1989
Utilities & green energy
- Gas: Oil
- Sewer: Septic Tank
- Water: Well
- Utilities for property: Cable Connected, Electricity Connected, Electric
Community & HOA
Community
- Features: Golf, Park, Playground, Recreation Center, School Bus Service, Shopping, Marina, Beach
Location
- Region: Sydney River
Financial & listing details
- Price per square foot: C$178/sqft
- Tax assessed value: C$472,500
- Price range: C$749K - C$749K
- Date on market: 8/1/2026
- Ownership: Freehold
- Electric utility on property: Yes
Price history
| Date | Event | Price |
|---|---|---|
| 9/22/2026 | Price change | C$749,000-5.1%C$178/sqft |
Source:  NSAR #202619325 Report a problem NSAR #202619325 Report a problem | ||
| 9/3/2026 | Price change | C$789,000-4.4%C$188/sqft |
Source: NSAR #202619325 Report a problem | ||
| 8/1/2026 | Listed for sale | C$825,000C$196/sqft |
Source: NSAR #202619325 Report a problem | ||
Public tax history
| Year | Property taxes | Tax assessment |
|---|---|---|
| 2019 | -- | C$302,300 |
Climate risks
Neighborhood: B1L
Nearby schools
GreatSchools rating
No schools nearby
We couldn't find any schools near this home.
Schools provided by the listing agent
- Elementary: Sydney River Elementary School
- Middle: Malcolm Munroe Memorial Junior High School
- High: Riverview High School
Source: NSAR. This data may not be complete. We recommend contacting the local school district to confirm school assignments for this home.
Similar homes
- C$850,0005 bd3 ba3.9k sqft15 Meadowood Ct, Sydney River, NS B1L 0A2For Sale
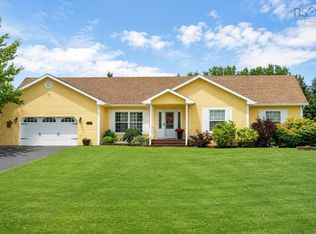 MLS ID #202622244, Krista Rose, Dockside Realty Brokerage. NSAR
 - C$725,0005 bd5 ba3.7k sqft148 Crescent St, Cape Breton, NS B1S 2Z8For Sale
 MLS ID #202609776, Cheryl Vickers, EXP Realty of Canada Inc. Brokerage. NSAR
 - C$609,0004 bd4 ba2.2k sqft34 Macdougall Hts, Sydney River, NS B1S 3A7For Sale
 MLS ID #202619420, Jeremy Campbell, Viewpoint Realty Services Inc. (Sydney) Brokerage. NSAR
 - C$699,9885 bd3 ba3.6k sqft15 Whitney Ave, Sydney, NS B1P 4Z6For Sale
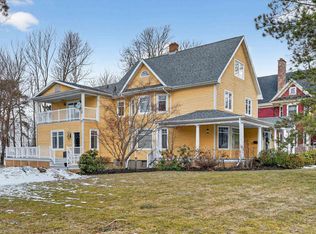 MLS ID #202608236, Joe McDonald, Coldwell Banker Boardwalk Realty Brokerage. NSAR
