Set on nearly 23 acres with approximately 750 feet of pristine Bras d'Or Lake frontage, 2125 Hillside Boularderie Road is more than a home. It's a place to slow down, reconnect, and create the kind of memories that stay with your family for generations. Designed with timeless European inspiration, this exceptional 4,400 sq. ft. residence blends warmth, character, and craftsmanship in a setting that feels worlds away from everyday life. Five bedrooms, three and a half bathrooms, and thoughtfully designed living spaces provide room to gather, entertain, and unwind, while every window frames the beauty of the surrounding landscape. Life here is shaped by the water. Start your mornings with a swim from your own shoreline, spend afternoons exploring the Bras d'Or by boat, and end each day watching the sun set over the lake from the comfort of home. Complete privacy, breathtaking views, and an extraordinary natural setting create a lifestyle that's increasingly difficult to find. Located just 30 minutes from Sydney, this is a property that adapts to every season of life. Whether you're searching for a legacy family home, a private waterfront retreat, or a place where summers become lifelong traditions, 2125 Hillside Boularderie Road offers an opportunity that's as rare as the setting itself.
For sale
C$899,900
2125 Hillside Boularderie Rd, Hillside Boularderie, NS B1Y 2T5
5beds
4,436sqft
Single Family Residence
Built in 1992
23 Acres Lot
$-- Zestimate®
C$203/sqft
C$-- HOA
What's special
Timeless european inspirationFive bedroomsThoughtfully designed living spacesBreathtaking viewsExtraordinary natural settingComplete privacy
- 27 days
- 431
- 22
Zillow last checked:
Listing updated:
Listed by:
Angie Bryant,
Sotheby's International Realty Canada Brokerage,
Olivia Bryant,
Sotheby's International Realty Canada
Source: NSAR,MLS®#: 202619654 Originating MLS®#: Nova Scotia Association of REALTORS®
Originating MLS®#: Nova Scotia Association of REALTORS®Facts & features
Interior
Bedrooms & bathrooms
- Bedrooms: 5
- Bathrooms: 4
- Full bathrooms: 3
- 1/2 bathrooms: 1
- Main level bathrooms: 2
- Main level bedrooms: 1
Bedroom
- Level: Main
- Area: 132
- Dimensions: 11 x 12
Bedroom 1
- Level: Lower
- Area: 90
- Dimensions: 9 x 10
Bedroom 2
- Level: Basement
- Area: 312
- Dimensions: 26 x 12
Bedroom 3
- Level: Third
- Area: 156
- Dimensions: 13 x 12
Bathroom
- Level: Main
- Area: 19.5
- Dimensions: 6.5 x 3
Bathroom 1
- Level: Main
- Area: 20
- Dimensions: 5 x 4
Bathroom 2
- Level: Third
Family room
- Level: Second
- Area: 437
- Dimensions: 23 x 19
Kitchen
- Level: Main
- Area: 264
- Dimensions: 22 x 12
Office
- Level: Third
- Area: 156
- Dimensions: 13 x 12
Heating
- Baseboard, Fireplace(s)
Appliances
- Included: Oven, Dishwasher, Dryer, Washer, Microwave, Refrigerator
- Laundry: Laundry Room
Features
- High Speed Internet
- Flooring: Carpet, Hardwood, Tile
- Basement: Full,Finished
- Has fireplace: Yes
Interior area
- Total structure area: 4,436
- Total interior livable area: 4,436 sqft
- Finished area above ground: 4,436
Property
Parking
- Parking features: No Garage, Paved
Features
- Levels: 4 Level Side Split
- Stories: 4
- Patio & porch: Porch
- Has view: Yes
- View description: Lake
- Has water view: Yes
- Water view: Lake
- Waterfront features: Lake, Lake Privileges, Brackish Water
- Frontage length: Water Frontage(750 Feet)
Lot
- Size: 23 Acres
- Features: 10 to 49.99 Acres
Details
- Parcel number: 15305154
- Zoning: RU
- Other equipment: No Rental Equipment
Construction
Type & style
- Home type: SingleFamily
- Property subtype: Single Family Residence
- Attached to another structure: Yes
Materials
- Vinyl Siding
- Roof: Metal
Condition
- New construction: No
- Year built: 1992
Utilities & green energy
- Sewer: Septic Tank
- Water: Well
- Utilities for property: Cable Connected, Electricity Connected, Phone Connected, Electric
Community & HOA
Location
- Region: Hillside Boularderie
Financial & listing details
- Price per square foot: C$203/sqft
- Tax assessed value: C$565,300
- Price range: C$899.9K - C$899.9K
- Date on market: 8/5/2026
- Inclusions: Remaining Furniture Not Sold Prior To An Accepted Aps
- Ownership: Estate Sale
- Electric utility on property: Yes
Price history
| Date | Event | Price |
|---|---|---|
| 8/5/2026 | Listed for sale | C$899,900C$203/sqft |
Source:  NSAR #202619654 Report a problem NSAR #202619654 Report a problem | ||
Public tax history
| Year | Property taxes | Tax assessment |
|---|---|---|
| 2019 | -- | C$370,800 |
Climate risks
Neighborhood: B1Y
Nearby schools
GreatSchools rating
No schools nearby
We couldn't find any schools near this home.
- C$210,1003 bd2 ba1.3k sqft2153 Hillside Boularderie Rd, Hillside Boularderie, NS B1Y2T5Off Market
- C$277,7004 bd3 ba2.5k sqft2120 Hillside Boularderie Rd, Hillside Boularderie, NS B1Y2T4Off Market
- C$350,6003 bd2 ba2.1k sqft2132 Hillside Boularderie Rd, Hillside Boularderie, NS B1Y2T4Off Market
- C$158,4002 bd1 ba1.6k sqft2104 Hillside Boularderie Rd, Hillside Boularderie, NS B1Y2T4Off Market
Similar homes
- C$999,9954 bd5 ba4.1k sqft29 Bedwin Dr, Georges River, NS B1Y 0A3For Sale
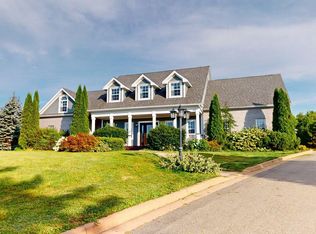 MLS ID #202621551, Ian Hamilton, Royal LePage Anchor Realty Brokerage. NSAR
 - C$949,0003 bd3 ba4.6k sqft2489 Coxheath Rd, Cape Breton, NS B1L 1A5For Sale
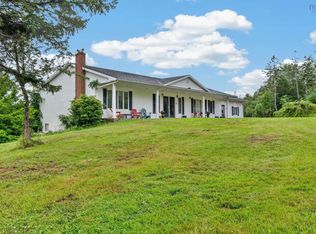 MLS ID #202621897, Eric Young, 3% Realty Nova Scotia Brokerage. NSAR
 - C$799,9008 bd7 ba4.8k sqft317 Church Rd, Inverness, NS B0E 1N0For Sale
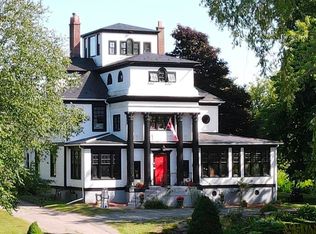 MLS ID #202606262, Kelly Covert, Keller Williams Select Realty(Sydney,Townsend St.) Brokerage. NSAR
 - C$825,0005 bd4 ba4.2k sqft1864 Kings Rd, Sydney River, NS B1L 1C5For Sale
 MLS ID #202619325, Heather Grant, Coldwell Banker Boardwalk Realty Brokerage. NSAR
