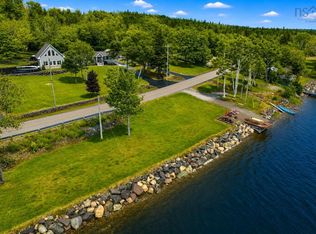
Imagine waking up every morning to sweeping harbour and ocean views, watching lobster boats head out to sea, cruise ships pass through the harbour and spectacular sunsets fill the sky at the end of the day. Set on more than two beautifully landscaped acres, this seven-year-old home gives you the privacy and space you’ve been looking for, with a backyard that may make you never want to leave home. Inside, the bright open-concept kitchen, dining and living area takes full advantage of those incredible views, while a separate family room gives you another comfortable place to relax or gather. The primary suite is a beautiful retreat with a large walk-in closet and ensuite featuring a freestanding soaker tub and oversized tiled shower. Two additional bedrooms, a full bath and powder room complete the living space. Outside is where things get even better. The expansive deck overlooks the inground pool with tanning ledge, and the covered hot tub means you can enjoy the outdoors long after pool season is over. There’s also a 24' x 28' detached garage, heated and cooled, with a completely finished loft above that could easily become a home office, gym, guest space or studio. With more than two acres, incredible water views, a beautiful home and your own backyard getaway, staying home may quickly become your favourite plan!
For sale
C$1,049,900
127 Lake Rd, Victoria Mines, NS B1N 3J7
3beds
2,473sqft
Single Family Residence
Built in 2019
2.4 Acres Lot
$-- Zestimate®
C$425/sqft
C$-- HOA
What's special
Beautifully landscaped acresSeparate family roomLarge walk-in closetOversized tiled showerCovered hot tubIncredible water viewsYour own backyard getaway
- 4 days
- 79
- 2
Zillow last checked:
Listing updated:
Listed by:
Brenda K Kielbratowski,
Keller Williams Select Realty Brokerage,
Jennifer Kyte-MacDonald,
Keller Williams Select Realty(Sydney,Townsend St.)
Source: NSAR,MLS®#: 202624301 Originating MLS®#: Nova Scotia Association of REALTORS®
Originating MLS®#: Nova Scotia Association of REALTORS®Facts & features
Interior
Bedrooms & bathrooms
- Bedrooms: 3
- Bathrooms: 3
- Full bathrooms: 2
- 1/2 bathrooms: 1
- Main level bathrooms: 3
- Main level bedrooms: 3
Bedroom
- Level: Main
- Area: 110.2
- Dimensions: 9.5 x 11.6
Bedroom 1
- Level: Main
- Area: 107.77
- Dimensions: 11.11 x 9.7
Bathroom
- Level: Main
- Area: 101.65
- Dimensions: 10.7 x 9.5
Bathroom 1
- Level: Main
- Area: 71.39
- Dimensions: 5.9 x 12.1
Bathroom 2
- Level: Main
- Area: 19.11
- Dimensions: 3.9 x 4.9
Kitchen
- Level: Main
- Area: 280
- Dimensions: 12.5 x 22.4
Living room
- Level: Main
- Area: 322.89
- Dimensions: 14.1 x 22.9
Heating
- Fireplace(s), Heat Pump -Ductless, In Floor
Appliances
- Included: Electric Range, Dishwasher, Washer/Dryer, Refrigerator, Wine Cooler
- Laundry: Laundry Room
Features
- Ensuite Bath, High Speed Internet, Master Downstairs
- Flooring: Ceramic Tile, Laminate, Porcelain, Tile, Vinyl
- Basement: None
- Has fireplace: Yes
- Fireplace features: Wood Burning
Interior area
- Total structure area: 2,473
- Total interior livable area: 2,473 sqft
- Finished area above ground: 2,473
Property
Parking
- Total spaces: 2
- Parking features: Detached, Double, Heated Garage, Wired, Other, Gravel
- Garage spaces: 2
- Details: Parking Details(Gravel, Plenty Of Room For Multiple Vehicles), Garage Details(24 X 28 - Heated And Cooled Plus A Fully Finished 12 X 28 Loft)
Accessibility
- Accessibility features: Wheelchair Access
Features
- Levels: One
- Stories: 1
- Patio & porch: Deck, Patio
- Pool features: In Ground
- Has spa: Yes
- Spa features: Heated
- Fencing: Fenced
- Has view: Yes
- View description: Harbour, Ocean
- Has water view: Yes
- Water view: Harbour,Ocean
Lot
- Size: 2.4 Acres
- Features: Landscaped, 1 to 2.99 Acres, Near Public Transit
Details
- Parcel number: 15846199
- Zoning: RU
- Other equipment: Air Exchanger, No Rental Equipment
Construction
Type & style
- Home type: SingleFamily
- Property subtype: Single Family Residence
Materials
- Wood Siding
- Foundation: Slab
- Roof: Asphalt
Condition
- New construction: No
- Year built: 2019
Utilities & green energy
- Sewer: Septic Tank
- Water: Drilled Well
- Utilities for property: Cable Connected, Electricity Connected, Phone Connected, Electric
Community & HOA
Community
- Features: Beach, Park, Playground
- Security: Security System
Location
- Region: Victoria Mines
Financial & listing details
- Price per square foot: C$425/sqft
- Price range: C$1M - C$1M
- Date on market: 9/24/2026
- Ownership: Freehold
- Electric utility on property: Yes
Price history
| Date | Event | Price |
|---|---|---|
| 9/24/2026 | Listed for sale | C$1,049,900C$425/sqft |
Source:  NSAR #202624301 Report a problem NSAR #202624301 Report a problem | ||
Public tax history
Tax history is unavailable.
Climate risks
Neighborhood: B1N
Nearby schools
GreatSchools rating
No schools nearby
We couldn't find any schools near this home.
Similar homes
- C$949,0003 bd3 ba3.2k sqft1774 Hillside Rd, Marion Bridge, NS B1K 3N4For Sale
 MLS ID #202619611, Darcy MacDonald, 3% Realty Nova Scotia Brokerage. NSAR
 - C$899,0005 bd4 ba3.5k sqft131 Oakfield Dr, Marion Bridge, NS B1K 3N8For Sale
 MLS ID #202620693, Heather Grant, Coldwell Banker Boardwalk Realty Brokerage. NSAR
 - C$649,5006 bd3 ba2.6k sqft837 Shore Rd, Cape Breton, NS B1V 1A7For Sale
 MLS ID #202612380, David Butts, Viewpoint Realty Services Inc. (Sydney) Brokerage. NSAR
 - C$529,0003 bd2 ba2.3k sqft58 Erinmore Dr, Cape Breton, NS B1M 1A7For Sale
 MLS ID #202618840, Heather Grant, Coldwell Banker Boardwalk Realty Brokerage. NSAR
