Enjoy beautiful views of the Bras d’Or Lakes from this beautiful, well-maintained home offering the perfect combination of comfortable one-level living and additional space on the lower level. Inside, the main level is bright and welcoming with a spacious entryway, open-concept living and dining area, featuring a cozy propane fireplace. The kitchen offers plenty of cabinetry and counter space along with a convenient island, while the adjoining sunroom is the perfect spot to sit and take in the view. Also on the main level are the primary bedroom with ensuite, a second bedroom, and the main bathroom. Downstairs provides plenty of additional space with a large family room, a third bedroom, laundry/utility area, and storage room. An attached garage, with a loft area that creates even more storage, back deck, fenced in yard, outside tool/storage shed, and beautifully landscaped property complete this wonderful home. With gorgeous Bras d’Or Lake views, water access just across the road, and a layout that offers both convenience and flexibility, this property is ready for its next owners to enjoy.
For sale
C$610,000
454 Hillside Boularderie Rd, Groves Pt, NS B1Y 2W4
3beds
1,900sqft
Single Family Residence
Built in 2001
0.8 Acres Lot
$-- Zestimate®
C$321/sqft
C$-- HOA
What's special
Comfortable one-level livingSpacious entrywayCozy propane fireplacePrimary bedroom with ensuiteBack deckBeautifully landscaped property
- 5 days |
- 20 |
- 0 |
Zillow last checked:
Listing updated:
Listed by:
Brittany Gwynn,
RE/MAX Park Place Inc. Brokerage
Source: NSAR,MLS®#: 202620409 Originating MLS®#: Nova Scotia Association of REALTORS®
Originating MLS®#: Nova Scotia Association of REALTORS®Facts & features
Interior
Bedrooms & bathrooms
- Bedrooms: 3
- Bathrooms: 2
- Full bathrooms: 2
- Main level bathrooms: 2
- Main level bedrooms: 2
Bedroom
- Level: Main
- Area: 162
- Dimensions: 9 x 18
Bedroom 1
- Level: Basement
- Area: 140.83
- Dimensions: 13 x 10.83
Bathroom
- Level: Main
- Area: 40
- Dimensions: 10 x 4
Bathroom 1
- Level: Main
- Area: 26
- Dimensions: 6.5 x 4
Family room
- Level: Basement
- Area: 580
- Dimensions: 29 x 20
Kitchen
- Level: Main
- Area: 193.99
- Dimensions: 12.58 x 15.42
Living room
- Level: Main
- Area: 465.84
- Dimensions: 21.58 x 21.58
Heating
- Forced Air, Furnace, Stove
Appliances
- Included: Stove, Dishwasher, Dryer - Electric, Washer, Freezer - Chest, Refrigerator
Features
- Ensuite Bath, Master Downstairs
- Flooring: Carpet, Ceramic Tile, Laminate
- Basement: Full,Finished
- Has fireplace: Yes
- Fireplace features: Propane
Interior area
- Total structure area: 1,900
- Total interior livable area: 1,900 sqft
- Finished area above ground: 1,900
Property
Parking
- Parking features: Attached, Wired, Paved
- Has attached garage: Yes
- Details: Garage Details(Attached)
Features
- Levels: One
- Stories: 1
- Has view: Yes
- View description: Lake
- Has water view: Yes
- Water view: Lake
Lot
- Size: 0.8 Acres
- Features: Landscaped, 0.5 to 0.99 Acres
Details
- Additional structures: Shed(s)
- Parcel number: 15681422
- Zoning: RCB
- Other equipment: Air Exchanger, Fuel Tank(s)
Construction
Type & style
- Home type: SingleFamily
- Property subtype: Single Family Residence
Materials
- Vinyl Siding
- Roof: Asphalt
Condition
- New construction: No
- Year built: 2001
Utilities & green energy
- Gas: Oil
- Sewer: Septic Tank
- Water: Drilled Well
- Utilities for property: Electricity Connected, Natural Gas Connected, Phone Connected, Propane
Community & HOA
Community
- Features: Park, School Bus Service, Beach
Location
- Region: Groves Pt
Financial & listing details
- Price per square foot: C$321/sqft
- Price range: C$610K - C$610K
- Date on market: 8/12/2026
- Ownership: Freehold
- Electric utility on property: Yes
Price history
| Date | Event | Price |
|---|---|---|
| 8/12/2026 | Listed for sale | C$610,000C$321/sqft |
Source:  NSAR #202620409 Report a problem NSAR #202620409 Report a problem | ||
Public tax history
Tax history is unavailable.
Climate risks
Neighborhood: B1Y
Nearby schools
GreatSchools rating
No schools nearby
We couldn't find any schools near this home.
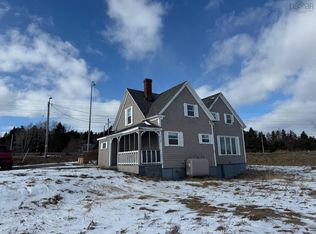
- C$175,0005 bd1 ba1.3k sqft1 Hillside Boularderie Rd, Cape Breton, NS B1Y2X4For Sale
- C$150,8003 bd2 ba1.7k sqft12 Russell Dr, Millville, NS B1Y2B8Off Market
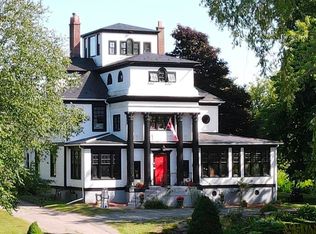
- C$799,9008 bd7 ba4.8k sqft317 Church Rd, Inverness, NS B0E1N0For Sale
- C$9,500-- bd-- ba-- sqft1270 Georges River Rd, Georges River, NS B1Y3A5Off Market
- C$51,9002 bd1 ba728 sqft468 Georges River Rd, Georges River, NS B1Y3A5Off Market
- C$98,3003 bd1 ba960 sqft71 Russell Dr, Millville, NS B1Y2B7Off Market
- C$342,2003 bd2 ba2.8k sqft571 Johnson Rd, Georges River, NS B1Y3A7Off Market
- C$168,0003 bd1 ba1.1k sqft66 Russell Dr, Millville, NS B1Y2B8Off Market
Similar homes
- C$599,9003 bd2 ba1.7k sqft3280 Grand Narrows Hwy, Boisdale, NS B1Y 3R5For Sale
 MLS ID #202614747, Dave Ivey, Royal Lepage Anchor Realty(North Sydney) Brokerage. NSAR
 - C$329,0003 bd2 ba2.2k sqft49 Point Aconi Rd, Cape Breton, NS B1Y 2M7For Sale
 MLS ID #202615438, Eric Young, 3% Realty Nova Scotia Brokerage. NSAR
 - C$474,9003 bd3 ba2.4k sqft696 Point, Aconi Road, NS B2W 1Z2For Sale
 MLS ID #202606124, Julia Fauteux, RE/MAX Nova (Halifax) Brokerage. NSAR
 - C$430,0004 bd2 ba2.2k sqft176 Armada Dr, Cape Breton, NS B1N 3J4For Sale
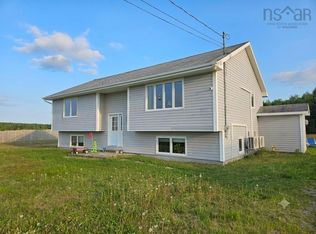 MLS ID #202616752, Lyle MacKinnon, Keller Williams Select Realty(Sydney,Townsend St.) Brokerage. NSAR
 - C$380,0005 bd3 ba1.1k sqft5 Pero St, Sydney Mines, NS B1V 2W6For SaleMLS ID #202620505, Deanna Richardson, W. Black & Son Real Estate Ltd. Brokerage. NSAR
- C$485,0003 bd2 ba1.5k sqft27 Greenridge Dr, Cape Breton, NS B1L 1H1For SaleMLS ID #202619765, Jennifer Foley, 3% Realty Nova Scotia Brokerage. NSAR
- C$750,0006 bd3 ba2.6k sqft837 Shore Rd, Cape Breton, NS B1V 1A7For SaleMLS ID #202612380, David Butts, Viewpoint Realty Services Inc. (Sydney) Brokerage. NSAR
- C$489,0003 bd3 ba1.7k sqft391 Novak Dr, Westmount, NS B1R 0B2For SaleMLS ID #202620279, Heather Grant, Coldwell Banker Boardwalk Realty Brokerage. NSAR
- C$649,0004 bd4 ba2.2k sqft34 Macdougall Hts, Sydney River, NS B1S 3A7For SaleMLS ID #202619420, Jeremy Campbell, Viewpoint Realty Services Inc. (Sydney) Brokerage. NSAR
- C$365,0005 bd3 ba2.7k sqft57 King St, North Sydney, NS B2A 2T2For SaleMLS ID #202620662, Jenessa MacInnis, RE/MAX Park Place Inc. Brokerage. NSAR
- C$559,0003 bd2 ba2.3k sqft58 Erinmore Dr, Cape Breton, NS B1M 1A7For SaleMLS ID #202618840, Heather Grant, Coldwell Banker Boardwalk Realty Brokerage. NSAR
- C$595,0005 bd2 ba2.5k sqft205 Tometary Dr, Cape Breton, NS B1L 1G4For SaleMLS ID #202617805, Cheryl Vickers, EXP Realty of Canada Inc. Brokerage. NSAR
- C$599,0005 bd4 ba2.5k sqft42 Macrae Ave, Cape Breton, NS B1S 1M2For SaleMLS ID #202616178, Keith Buckland, RE/MAX Park Place Inc. Brokerage. NSAR
- C$324,0003 bd3 ba1.8k sqft2619 Kings Rd, Sydney Forks, NS B1L 1A1For SaleMLS ID #202620408, Darcy MacDonald, 3% Realty Nova Scotia Brokerage. NSAR
- C$659,0004 bd3 ba2.4k sqft70 Mariner Dr, Cape Breton, NS B1R 0A7For SaleMLS ID #202613864, Carol Ann Rizzetto, Viewpoint Realty Services Inc. (Sydney) Brokerage. NSAR
- C$529,0004 bd-- ba1.2k sqft29 Quilty Ave, North Sydney, NS B2A 3P9For SaleMLS ID #202607875, Darcy MacDonald, 3% Realty Nova Scotia Brokerage. NSAR
- C$424,0004 bd2 ba1.2k sqft252 Crestdale Dr, Sydney Forks, NS B1L 1A2For SaleMLS ID #202620186, Darcy MacDonald, 3% Realty Nova Scotia Brokerage. NSAR
- C$515,0003 bd4 ba2.8k sqft94 Cottagedale Cres, Sydney, NS B1P 6T8For SaleMLS ID #202620237, Jesse Denton, Viewpoint Realty Services Inc. (Sydney) Brokerage. NSAR
- C$369,0002 bd1 ba1.2k sqft45 Mackessey Dr, Cape Breton, NS B1N 3J7For SaleMLS ID #202620484, Billy Miller, Keller Williams Select Realty(Sydney,Townsend St.) Brokerage. NSAR
- C$789,9003 bd2 ba2k sqft102 Kaneville Rd, New Victoria, NS B1H 5T1For SaleMLS ID #202612491, Nathaniel Fuller, 3% Realty Nova Scotia Brokerage. NSAR
