Welcome to 1 Hillside Boularderie Road, a waterfront property set along the shores of the Bras d’Or Lakes in Groves Point, Nova Scotia. Situated on an approximately 12,000 square feet lot with an impressive 300 feet of private water frontage, this property offers a rare opportunity to own a sizeable piece of Cape Breton’s iconic shoreline. The 1.5 storey home features 5 bedrooms and 1 full bathroom and is best suited as a fixer-upper for buyers looking to renovate, restore, or reimagine the space. While the home has been maintained over the years and includes newer roofing shingles, it will require updates and improvements to reach its full potential. The layout offers flexibility, with multiple rooms on the main level that can serve as bedrooms, office space, or additional living areas. The upper level includes three bedrooms, a full bathroom, and a bonus room off one of the bedrooms, providing further opportunity for redesign or expansion of living space. A screened-in porch overlooks the water, offering a great starting point to create an inviting outdoor living area. The property also features a paved driveway, good privacy with no immediate neighbours, and convenient access to the highway for year-round accessibility. This property is ideal for investors, contractors, or buyers seeking a waterfront project in a desirable location. With its extensive frontage and peaceful setting, the potential here is significant for those willing to put in the work.
For sale
C$175,000
1 Hillside Boularderie Rd, Cape Breton, NS B1Y 2X4
5beds
1,367sqft
Single Family Residence
Built in ----
0.28 Acres Lot
$-- Zestimate®
C$128/sqft
C$-- HOA
What's special
Newer roofing shinglesPaved driveway
- 122 days |
- 324 |
- 6 |
Zillow last checked:
Listing updated:
Listed by:
Ryan Ehler,
Keller Williams Select Realty(Sydney,Townsend St.) Brokerage,
CRT Marquis,
Keller Williams Select Realty
Source: NSAR,MLS®#: 202606060 Originating MLS®#: Nova Scotia Association of REALTORS®
Originating MLS®#: Nova Scotia Association of REALTORS®Facts & features
Interior
Bedrooms & bathrooms
- Bedrooms: 5
- Bathrooms: 1
- Full bathrooms: 1
- Main level bedrooms: 2
Bedroom
- Level: Main
- Area: 100.7
- Dimensions: 10.6 x 9.5
Bedroom 1
- Level: Main
- Area: 130.9
- Dimensions: 11.9 x 11
Bedroom 2
- Level: Second
- Area: 94.24
- Dimensions: 15.2 x 6.2
Bedroom 3
- Level: Second
- Area: 108.1
- Dimensions: 11.5 x 9.4
Bedroom 4
- Level: Second
- Area: 107.36
- Dimensions: 8.8 x 12.2
Bedroom 5
- Level: Second
- Area: 109.04
- Dimensions: 9.4 x 11.6
Bathroom
- Level: Second
- Area: 37.5
- Dimensions: 7.5 x 5
Kitchen
- Level: Main
- Area: 163.9
- Dimensions: 14.9 x 11
Living room
- Level: Main
- Area: 150.38
- Dimensions: 10.3 x 14.6
Heating
- Furnace
Appliances
- Included: None
Features
- High Speed Internet
- Flooring: Carpet, Linoleum
- Basement: Crawl Space
Interior area
- Total structure area: 1,367
- Total interior livable area: 1,367 sqft
- Finished area above ground: 1,367
Property
Parking
- Parking features: No Garage, Paved
Features
- Levels: One and One Half
- Stories: 1
- Patio & porch: Porch
- Has view: Yes
- View description: Lake
- Has water view: Yes
- Water view: Lake
- Waterfront features: Lake, Lake Privileges, Salt Water
Lot
- Size: 0.28 Acres
- Features: Cleared, Landscaped, Under 0.5 Acres, Near Public Transit
Details
- Parcel number: 15302938
- Zoning: RES
- Other equipment: No Rental Equipment
Construction
Type & style
- Home type: SingleFamily
- Property subtype: Single Family Residence
Materials
- Shingle Siding
- Foundation: Stone
- Roof: Asphalt
Condition
- New construction: No
Utilities & green energy
- Gas: Oil
- Sewer: Septic Tank
- Water: Drilled Well
- Utilities for property: Cable Connected, Electricity Connected, Phone Connected
Community & HOA
Community
- Features: Golf, Park, Playground, Shopping, Ski Hill, Marina, Place of Worship, Beach
Location
- Region: Cape Breton
Financial & listing details
- Price per square foot: C$128/sqft
- Price range: C$175K - C$175K
- Date on market: 4/1/2026
- Ownership: Freehold
- Electric utility on property: Yes

Ryan Ehler - Real Estate Agent
(902) 615-6587
By pressing Contact Agent, you agree that the real estate professional identified above may call/text you about your search, which may involve use of automated means and pre-recorded/artificial voices. You don't need to consent as a condition of buying any property, goods, or services. Message/data rates may apply. You also agree to our Terms of Use. Zillow does not endorse any real estate professionals. We may share information about your recent and future site activity with your agent to help them understand what you're looking for in a home.
Price history
| Date | Event | Price |
|---|---|---|
| 6/3/2026 | Price change | C$175,000-7.9%C$128/sqft |
Source:  NSAR #202606060 Report a problem NSAR #202606060 Report a problem | ||
| 4/1/2026 | Listed for sale | C$190,000C$139/sqft |
Source: NSAR #202606060 Report a problem | ||
Public tax history
Tax history is unavailable.
Climate risks
Neighborhood: B1Y
Nearby schools
GreatSchools rating
No schools nearby
We couldn't find any schools near this home.
- C$329,0003 bd2 ba2.2k sqft49 Point Aconi Rd, Cape Breton, NS B1Y2M7For Sale

- C$150,8003 bd2 ba1.7k sqft12 Russell Dr, Millville, NS B1Y2B8Off Market
- C$207,5004 bd1 ba1.1k sqft93 Point Aconi Rd, Mill Creek, NS B1Y1W4Off Market
- C$12,000-- bd-- ba-- sqft641 Point Aconi Rd, Mill Creek, NS B1Y1W4Off Market
- C$83,1002 bd1 ba768 sqft114 Point Aconi Rd, Mill Creek, NS B1Y1W3Off Market
- C$69,7003 bd1 ba864 sqft38 Church Rd, Cape Breton, NS B1Y2Y2Off Market
- C$168,0003 bd1 ba1.1k sqft66 Russell Dr, Millville, NS B1Y2B8Off Market
- C$150,2004 bd1 ba1k sqft134 Point Aconi Rd, Mill Creek, NS B1Y1W3Off Market
Similar homes
- C$177,5004 bd2 ba1.5k sqft21 Regent St, Cape Breton, NS B2A 2E3For Sale
 MLS ID #202613182, Dave Ivey, Royal Lepage Anchor Realty(North Sydney) Brokerage. NSAR
 - C$169,0004 bd2 ba1.3k sqft384 14th St, New Waterford, NS B1H 4C8For Sale
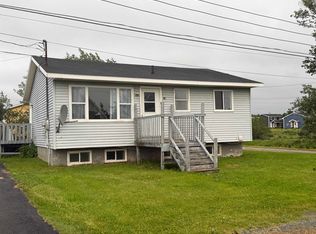 MLS ID #202618584, Billy Miller, Keller Williams Select Realty(Sydney,Townsend St.) Brokerage. NSAR
 - C$249,9003 bd2 ba1.2k sqft19 Oram Dr, Florence, NS B1Y 1M8For Sale
 MLS ID #202618771, Amanda Viva, RE/MAX Park Place Inc. Brokerage. NSAR
 - C$229,0002 bd1 ba864 sqft776 Alder Point Rd, Alder Pt, NS B1Y 1A9For Sale
 MLS ID #202618800, Sheila O'Neil-McKinnon, VALMAC REALTY LTD. - 16139 Brokerage. NSAR
 - C$189,0002 bd2 ba771 sqft15 Oxford Ave, Sydney Mines, NS B1V 2H8For SaleMLS ID #202618665, Sheila O'Neil-McKinnon, VALMAC REALTY LTD. - 16139 Brokerage. NSAR
- C$149,9003 bd2 ba1k sqft26 Windsor Ave, Sydney Mines, NS B1V 2J7For SaleMLS ID #202605199, Amanda Viva, RE/MAX Park Place Inc. Brokerage. NSAR
- C$109,0005 bd2 ba1.4k sqft128 Regent St, Cape Breton, NS B2A 2G5For SaleMLS ID #202616620, Valerie MacDougall, VALMAC REALTY LTD. - 16139 Brokerage. NSAR
- C$215,0003 bd3 ba1.1k sqft111 Atlantic St, Cape Breton, NS B1V 1Y7For SaleMLS ID #202613538, Valerie MacDougall, VALMAC REALTY LTD. - 16139 Brokerage. NSAR
- C$189,0003 bd1 ba975 sqft3515 Bay Ave, Cape Breton, NS B1H 2P2For SaleMLS ID #202616088, Billy Miller, Keller Williams Select Realty(Sydney,Townsend St.) Brokerage. NSAR
- C$175,0004 bd2 ba1.1k sqft119 Victoria Rd, Sydney, NS B1P 2V5For SaleMLS ID #202617031, Yogesh Mehta, Keller Williams Select Realty Brokerage. NSAR
- C$189,9005 bd2 ba1.4k sqft1162 George St, Sydney, NS B1P 1N2For SaleMLS ID #202602973, Sahil Sethi, Keller Williams Select Realty Brokerage. NSAR
- C$154,0002 bd1 ba1.3k sqft5 Bugden St, Sydney Mines, NS B1V 1Z8For SaleMLS ID #202604775, Keith Buckland, RE/MAX Park Place Inc. Brokerage. NSAR
- C$180,0003 bd1 ba1.1k sqft29 Rockdale Ave, Glace Bay, NS B1A 4C1For SaleMLS ID #202607383, Leijsa Wilton, RE/MAX Park Place Inc. Brokerage. NSAR
- C$239,9003 bd2 ba1.6k sqft30 Fraser Ave, Sydney Mines, NS B1V 2B7For SaleMLS ID #202618402, Terry Campbell, RE/MAX NOVA (Windsor) Brokerage. NSAR
- C$135,0002 bd1 ba1k sqft19 Clyde Ave, Sydney Mines, NS B1V 2E3For SaleMLS ID #202616805, Valerie MacDougall, VALMAC REALTY LTD. - 16139 Brokerage. NSAR
- C$139,0002 bd2 ba877 sqft57 Fraser Ave, Cape Breton, NS B1V 2C2For SaleMLS ID #202616476, Hugh MacKinnon, VALMAC REALTY LTD. - 16139 Brokerage. NSAR
- C$189,0004 bd2 ba1k sqft56 Welton St, Cape Breton, NS B1P 5R2For SaleMLS ID #202616110, Sheila O'Neil-McKinnon, VALMAC REALTY LTD. - 16139 Brokerage. NSAR
- C$239,9003 bd2 ba1.3k sqft683 Mahon St, New Waterford, NS B1H 3K6For SaleMLS ID #202619322, Debbie Campbell, Royal LePage Anchor Realty Brokerage. NSAR
- C$190,0004 bd2 ba1.2k sqft319 Cockburn St, New Waterford, NS B1H 4J8For SaleMLS ID #202610283, Sai Bhushan Asokan, RE/MAX Nova (Halifax) Brokerage. NSAR
- C$99,0004 bd2 ba1.4k sqft25 Queen St, Cape Breton, NS B1V 1L2For SaleMLS ID #202611659, Jim Saunders, RE/MAX Park Place Inc. Brokerage. NSAR
