Experience exceptional waterfront living on the historic Mira River. This impressive property offers a perfect blend of luxury and privacy, featuring three bedrooms, three full bathrooms, custom interior doors, and modern luxury vinyl plank flooring throughout. The main home includes a fully renovated kitchen equipped with dark cabinetry, stainless steel appliances, a modern apron-front sink, and luxurious quartz countertops valued at $12k. Designed with entertainment in mind, you can relax by the classic wood-burning stove under vaulted pine ceilings in the family room or gather by the shiplap fireplace feature wall in the dining area. For larger celebrations, the property features a private entertainment space fully equipped with a custom wooden bar and pool table. Designed to capture its natural surroundings, the home features a magnificent upper loft retreat with panoramic river views and beautiful pine ceilings. The bedrooms provide comfortable private spaces filled with natural light, complemented by stylishly updated bathrooms featuring contemporary vanities. Below, an unfinished basement offers vast potential to add living space, custom rooms, or extra storage to suit your needs. Outside, the property functions as a personal resort with a spacious wooden deck, a premium hot tub area and beautifully manicured grounds. The crown jewel of the exterior is the 310 feet of pristine waterfront, beautifully protected by durable armour stone rock. Direct river access is made easy with a private boat launch, while two paved driveways ensure plenty of parking for family and guests. Positioned along the peaceful shores of the Mira, this exceptional residence balances private waterfront relaxation with easy access to nearby amenities. Book a viewing today to explore this remarkable property.
For sale
C$949,000
1774 Hillside Rd, Marion Bridge, NS B1K 3N4
3beds
3,218sqft
Single Family Residence
Built in 1974
1.08 Acres Lot
$-- Zestimate®
C$295/sqft
C$-- HOA
What's special
Three bedroomsCustom interior doorsFully renovated kitchenDark cabinetryStainless steel appliancesModern apron-front sinkLuxurious quartz countertops
- 54 days
- 121
- 4
Zillow last checked:
Listing updated:
Listed by:
Darcy MacDonald,
3% Realty Nova Scotia Brokerage
Source: NSAR,MLS®#: 202619611 Originating MLS®#: Nova Scotia Association of REALTORS®
Originating MLS®#: Nova Scotia Association of REALTORS®Facts & features
Interior
Bedrooms & bathrooms
- Bedrooms: 3
- Bathrooms: 3
- Full bathrooms: 3
- Main level bathrooms: 2
- Main level bedrooms: 2
Bedroom
- Level: Second
- Area: 134.17
- Dimensions: 9.58 x 14
Bedroom 1
- Level: Main
- Area: 129.38
- Dimensions: 11.5 x 11.25
Bedroom 2
- Level: Main
- Area: 114
- Dimensions: 8 x 14.25
Bathroom
- Level: Second
- Area: 72
- Dimensions: 6 x 12
Bathroom 1
- Level: Main
- Area: 37
- Dimensions: 4 x 9.25
Bathroom 2
- Level: Main
- Area: 76.88
- Dimensions: 6.83 x 11.25
Dining room
- Level: Main
- Area: 277.5
- Dimensions: 11.25 x 24.67
Family room
- Level: Second
- Area: 448
- Dimensions: 21.33 x 21
Kitchen
- Level: Main
- Area: 206.43
- Dimensions: 7.42 x 27.83
Living room
- Level: Main
- Area: 292.29
- Dimensions: 19.17 x 15.25
Office
- Level: Main
- Area: 109.08
- Dimensions: 11.58 x 9.42
Heating
- Baseboard, Heat Pump -Ductless, Stove
Appliances
- Included: Stove, Dryer, Washer, Refrigerator
Features
- Ensuite Bath, High Speed Internet, Master Downstairs
- Flooring: Laminate, Vinyl
- Basement: Full,Unfinished
- Has fireplace: Yes
- Fireplace features: Wood Burning Stove, Electric
Interior area
- Total structure area: 3,218
- Total interior livable area: 3,218 sqft
- Finished area above ground: 3,218
Video & virtual tour
Property
Parking
- Total spaces: 2
- Parking features: Double, Heated Garage, Wired, Other, Paved
- Garage spaces: 2
- Details: Garage Details(Double Used As Entertainment Space.)
Features
- Levels: One
- Stories: 1
- Patio & porch: Deck
- Has spa: Yes
- Spa features: Private
- On waterfront: Yes
- Waterfront features: Across Road, River Access, Stream/Pond, Salt Water
- Frontage length: Water Frontage(310 Feet)
Lot
- Size: 1.08 Acres
- Features: Partially Cleared, Landscaped, 1 to 2.99 Acres
Details
- Additional parcels included: 15851322,15870678
- Parcel number: 15291131
- Zoning: RCB
- Other equipment: No Rental Equipment
Construction
Type & style
- Home type: SingleFamily
- Architectural style: Bungalow
- Property subtype: Single Family Residence
Materials
- Roof: Asphalt
Condition
- New construction: No
- Year built: 1974
Utilities & green energy
- Sewer: Septic Tank
- Water: Drilled Well
- Utilities for property: Cable Connected, Electricity Connected, Phone Connected, Electric
Community & HOA
Community
- Features: Park, Playground, School Bus Service, Marina, Place of Worship, Beach
Location
- Region: Marion Bridge
Financial & listing details
- Price per square foot: C$295/sqft
- Tax assessed value: C$266,800
- Price range: C$949K - C$949K
- Date on market: 8/5/2026
- Ownership: Freehold
- Electric utility on property: Yes
Price history
| Date | Event | Price |
|---|---|---|
| 8/5/2026 | Listed for sale | C$949,000C$295/sqft |
Source:  NSAR #202619611 Report a problem NSAR #202619611 Report a problem | ||
Public tax history
| Year | Property taxes | Tax assessment |
|---|---|---|
| 2019 | -- | C$205,800 |
Climate risks
Neighborhood: B1K
Nearby schools
GreatSchools rating
No schools nearby
We couldn't find any schools near this home.
Schools provided by the listing agent
- Elementary: Marion Bridge School
- Middle: Malcolm Munroe Memorial Junior High School
- High: Riverview High School
Source: NSAR. This data may not be complete. We recommend contacting the local school district to confirm school assignments for this home.
Similar homes
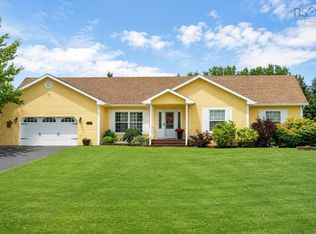
- C$899,0005 bd4 ba3.5k sqft131 Oakfield Dr, Marion Bridge, NS B1K 3N8For Sale
 MLS ID #202620693, Heather Grant, Coldwell Banker Boardwalk Realty Brokerage. NSAR
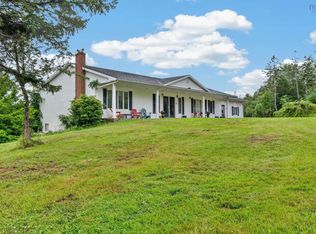
 - C$850,0005 bd3 ba3.9k sqft15 Meadowood Ct, Sydney River, NS B1L 0A2For Sale
 MLS ID #202622244, Krista Rose, Dockside Realty Brokerage. NSAR
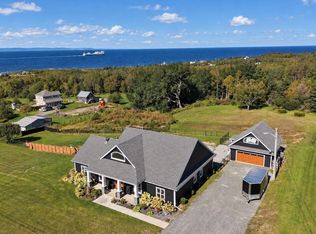
 - C$949,0003 bd3 ba4.6k sqft2489 Coxheath Rd, Cape Breton, NS B1L 1A5For Sale
 MLS ID #202621897, Eric Young, 3% Realty Nova Scotia Brokerage. NSAR
 - C$1,049,9003 bd3 ba2.4k sqft127 Lake Rd, Victoria Mines, NS B1N 3J7For Sale
 MLS ID #202624301, Brenda K Kielbratowski, Keller Williams Select Realty Brokerage. NSAR
