Greetings from 57 Topshee Drive. Located in one of Sydney's most highly sought-after neighbourhoods, this attractive bungalow is is a 'must-see' with its classic exterior and spacious lot. It offers that perfect combination of luxurious indoor living space, effortless style and thoughtful design. As you enter the home, you are greeted by a large hallway leading to a spectacular open-concept kitchen, beautifully illuminated with natural light thanks to its abundant windows. The adjacent generous sized formal dining room is the perfect place to entertain family and friends. This level also features two bedrooms and a 4-piece bathroom. Descend to the lower level to find an additional living room, two bedrooms, private laundry and a 3-piece bathroom. Additionally, there is a detached garage and private backyard. This property is ideally situated in a neighbourhood known to be full of family and friends with a wonderful blend of contemporary design and just a few minutes to schools, shopping, playgrounds and the Cape Breton Regional Hospital.
For sale
C$384,000
57 Topshee Dr, Sydney, NS B1S 2L1
3beds
1,960sqft
Single Family Residence
Built in 1962
-- sqft lot
$-- Zestimate®
C$196/sqft
C$-- HOA
What's special
Classic exteriorSpacious lotLuxurious indoor living spaceLarge hallwaySpectacular open-concept kitchenAbundant windowsDetached garage
- 35 days
- 140
- 14
Zillow last checked:
Listing updated:
Listed by:
Heather Grant,
Coldwell Banker Boardwalk Realty Brokerage
Source: NSAR,MLS®#: 202622697 Originating MLS®#: Nova Scotia Association of REALTORS®
Originating MLS®#: Nova Scotia Association of REALTORS®Facts & features
Interior
Bedrooms & bathrooms
- Bedrooms: 3
- Bathrooms: 2
- Full bathrooms: 2
- Main level bathrooms: 1
- Main level bedrooms: 3
Bedroom
- Level: Main
- Area: 101.06
- Dimensions: 11.33 x 8.92
Bedroom 1
- Level: Main
- Area: 87.47
- Dimensions: 11.17 x 7.83
Bedroom 2
- Level: Main
- Area: 144.38
- Dimensions: 13.75 x 10.5
Bedroom 3
- Level: Lower
- Area: 99.83
- Dimensions: 10.42 x 9.58
Bathroom
- Level: Main
- Area: 46.84
- Dimensions: 7.92 x 5.92
Dining room
- Level: Main
- Area: 113.33
- Dimensions: 10 x 11.33
Family room
- Level: Lower
- Area: 287.33
- Dimensions: 27.58 x 10.42
Kitchen
- Level: Main
- Area: 192.67
- Dimensions: 11.33 x 17
Living room
- Level: Main
- Area: 204
- Dimensions: 18 x 11.33
Heating
- Baseboard, Heat Pump -Ductless
Appliances
- Laundry: Laundry Room
Features
- High Speed Internet, Master Downstairs
- Flooring: Hardwood, Laminate, Vinyl
- Basement: Finished
Interior area
- Total structure area: 1,960
- Total interior livable area: 1,960 sqft
- Finished area above ground: 980
Property
Parking
- Total spaces: 2
- Parking features: Detached, Single, Wired, Paved
- Garage spaces: 1
- Details: Garage Details(Detached, Single And Wired)
Features
- Patio & porch: Deck
Lot
- Features: Under 0.5 Acres
Details
- Parcel number: 15078256
- Zoning: Ur2
- Other equipment: No Rental Equipment
Construction
Type & style
- Home type: SingleFamily
- Architectural style: Bungalow
- Property subtype: Single Family Residence
Materials
- Vinyl Siding
- Roof: Asphalt
Condition
- New construction: No
- Year built: 1962
Utilities & green energy
- Gas: Oil
- Sewer: Public Sewer
- Water: Municipal
- Utilities for property: Cable Connected, Electricity Connected, Phone Connected, Electric
Community & HOA
Community
- Security: Security System
Location
- Region: Sydney
Financial & listing details
- Price per square foot: C$196/sqft
- Tax assessed value: C$124,600
- Price range: C$384K - C$384K
- Date on market: 9/8/2026
- Ownership: Freehold
- Electric utility on property: Yes
Price history
| Date | Event | Price |
|---|---|---|
| 9/29/2026 | Price change | C$384,000-3.8%C$196/sqft |
Source:  NSAR #202622697 Report a problem NSAR #202622697 Report a problem | ||
| 9/8/2026 | Listed for sale | C$399,000C$204/sqft |
Source: NSAR #202622697 Report a problem | ||
Public tax history
| Year | Property taxes | Tax assessment |
|---|---|---|
| 2019 | -- | C$78,800 |
Climate risks
Neighborhood: B1S
Nearby schools
GreatSchools rating
No schools nearby
We couldn't find any schools near this home.
Schools provided by the listing agent
- Elementary: Shipyard Elementary School
- Middle: Malcolm Munroe Memorial Junior High School
- High: Riverview High School
Source: NSAR. This data may not be complete. We recommend contacting the local school district to confirm school assignments for this home.
Similar homes
- C$389,0003 bd2 ba1.8k sqft116 Lynch Dr, Cape Breton, NS B1S 1V2For Sale
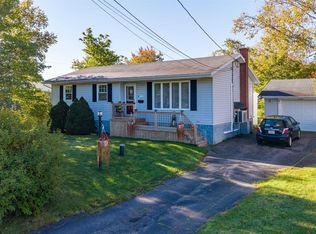 MLS ID #202625208, Keith Buckland, RE/MAX Park Place Inc. Brokerage. NSAR
 - C$424,0003 bd2 ba1.5k sqft255 Weidner Dr, Prime Brook, NS B1S 1V4For Sale
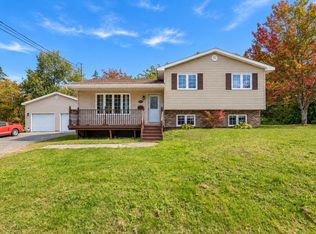 MLS ID #202624945, Darcy MacDonald, 3% Realty Nova Scotia Brokerage. NSAR
 - C$384,0003 bd2 ba1.7k sqft54 Acadia Dr, Sydney, NS B1P 3X7For Sale
 MLS ID #202622486, Darcy MacDonald, 3% Realty Nova Scotia Brokerage. NSAR
 - C$379,0003 bd2 ba1.5k sqft10 Melissa Cres, Cape Breton, NS B1P 6X2For Sale
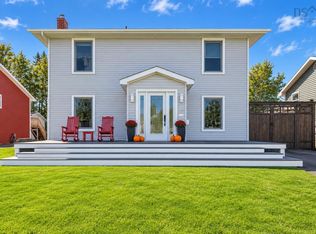 MLS ID #202625516, Anna McPherson, RE/MAX Park Place Inc. Brokerage. NSAR
