Welcome to 760 Main St - A stunning character home perfectly positioned on a generous oversized corner lot in a desirable location. This immaculate property properly blends timeless charm with modern upgrades that is truly move-in ready. From the moment you step inside, you'll appreciate the attention to detail, refined finishes, and the seamless mix of classic character and contemporary style. The heart of the home is the beautifully designed kitchen, featuring a large island with quartz countertop, complemented by a marble countertop workspace - perfect for cooking, entertaining, and gathering with family and friends. The home offers four spacious bedrooms and 1.5 bathrooms, with all bedrooms conveniently located on the upper level alongside a full bathroom. One of the standout features is the expansive primary bedroom, complete with a unique loft area. Throughout the home, you'll find a combination of hardwood and engineered hardwood flooring, adding both durability and style. Many recent upgrades to the home including upgrade to 200amp electrical service (2026), new flooring (2025), oil tank (2026), hot water heater (2026), furnace (2021), heat pumps (2022) and fresh paint throughout just to name a few. Step outside to a large private deck complete with a hot tub to create the perfect setting to relax or entertain in comfort and privacy. Situated in a convenient location close to all amenities, this exceptional property offers space, style, and updates all in one complete package. Don't miss your opportunity to own this beautifully maintained and thoughtfully upgraded home.
For sale
C$399,900
760 Main St, Cape Breton, NS B1A 4Y9
4beds
1,788sqft
Single Family Residence
Built in ----
9,600 Square Feet Lot
$-- Zestimate®
C$224/sqft
C$-- HOA
What's special
Generous oversized corner lotBeautifully designed kitchenMarble countertop workspaceFour spacious bedroomsExpansive primary bedroomUnique loft areaLarge private deck
- 90 days |
- 53 |
- 2 |
Zillow last checked:
Listing updated:
Listed by:
Ryan O'Donnell,
RE/MAX Park Place Inc. Brokerage,
Alexandra Stokal,
RE/MAX Park Place Inc.
Source: NSAR,MLS®#: 202608191 Originating MLS®#: Nova Scotia Association of REALTORS®
Originating MLS®#: Nova Scotia Association of REALTORS®Facts & features
Interior
Bedrooms & bathrooms
- Bedrooms: 4
- Bathrooms: 2
- Full bathrooms: 1
- 1/2 bathrooms: 1
- Main level bathrooms: 1
Bedroom
- Level: Second
Bedroom 1
- Level: Second
- Area: 108.51
- Dimensions: 10.42 x 10.42
Bedroom 2
- Level: Second
- Area: 97.65
- Dimensions: 13.17 x 7.42
Bedroom 3
- Level: Second
- Area: 65.51
- Dimensions: 7.42 x 8.83
Bathroom
- Level: Main
- Area: 95.46
- Dimensions: 6.58 x 14.5
Bathroom 1
- Level: Second
- Area: 48.67
- Dimensions: 8 x 6.08
Family room
- Level: Main
- Area: 170.83
- Dimensions: 12.5 x 13.67
Kitchen
- Level: Main
- Area: 214.5
- Dimensions: 13 x 16.5
Living room
- Level: Main
- Area: 190
- Dimensions: 15 x 12.67
Heating
- Baseboard, Heat Pump -Ductless, Hot Water, In Floor, Radiator
Appliances
- Included: Dishwasher, Dryer, Washer, Microwave, Refrigerator
Features
- High Speed Internet
- Flooring: Engineered Hardwood, Hardwood, Marble, Slate
- Basement: Full,Unfinished,Walk-Out Access
- Has fireplace: Yes
- Fireplace features: Gas
Interior area
- Total structure area: 1,788
- Total interior livable area: 1,788 sqft
- Finished area above ground: 1,788
Video & virtual tour
Property
Parking
- Parking features: No Garage, Paved
- Details: Parking Details(Triple Wide)
Features
- Levels: 2 Storey
- Stories: 2
- Patio & porch: Deck, Porch
- Has spa: Yes
- Spa features: Heated
Lot
- Size: 9,600 Square Feet
- Features: Cleared, Level, Under 0.5 Acres, Near Public Transit
Details
- Additional parcels included: 15685654
- Parcel number: 15389679
- Zoning: UR2
- Other equipment: Air Exchanger, No Rental Equipment
Construction
Type & style
- Home type: SingleFamily
- Property subtype: Single Family Residence
Materials
- Cementitious Board
- Roof: Asphalt
Condition
- New construction: No
Utilities & green energy
- Gas: Oil
- Sewer: Municipal
- Water: Municipal
- Utilities for property: Cable Connected, Electricity Connected, Phone Connected, Electric
Community & HOA
Community
- Features: Park, Playground, Recreation Center, School Bus Service, Place of Worship
- Security: Security System
Location
- Region: Cape Breton
Financial & listing details
- Price per square foot: C$224/sqft
- Price range: C$399.9K - C$399.9K
- Date on market: 4/22/2026
- Inclusions: Fridge, Dishwasher, Washer And Dryer
- Ownership: Freehold
- Electric utility on property: Yes
Ryan O'Donnell
Ryan O'Donnell
(902) 549-2468
By pressing Contact Agent, you agree that the real estate professional identified above may call/text you about your search, which may involve use of automated means and pre-recorded/artificial voices. You don't need to consent as a condition of buying any property, goods, or services. Message/data rates may apply. You also agree to our Terms of Use. Zillow does not endorse any real estate professionals. We may share information about your recent and future site activity with your agent to help them understand what you're looking for in a home.
Price history
| Date | Event | Price |
|---|---|---|
| 6/29/2026 | Price change | C$399,900-2.4%C$224/sqft |
Source:  NSAR #202608191 Report a problem NSAR #202608191 Report a problem | ||
| 4/22/2026 | Listed for sale | C$409,900C$229/sqft |
Source: NSAR #202608191 Report a problem | ||
Public tax history
Tax history is unavailable.
Climate risks
Neighborhood: B1A
Nearby schools
GreatSchools rating
No schools nearby
We couldn't find any schools near this home.
Schools provided by the listing agent
- Elementary: Ocean View Elementary School
- High: Glace Bay High School
Source: NSAR. This data may not be complete. We recommend contacting the local school district to confirm school assignments for this home.
- C$116,0004 bd2 ba1.7k sqft760 Main St, Glace Bay, NS B1A4Y9Off Market
- C$123,5004 bd2 ba1.4k sqft768 Main St, Glace Bay, NS B1A4Y9Off Market
- C$94,6004 bd3 ba1.5k sqft754 Main St, Glace Bay, NS B1A4Y8Off Market
- C$118,5006 bd2 ba1.5k sqft776 Main St, Glace Bay, NS B1A4Y9Off Market
- C$164,7003 bd1 ba1.5k sqft750 Main St, Glace Bay, NS B1A4Y8Off Market
- C$103,1004 bd2 ba1.7k sqft757 Main St, Glace Bay, NS B1A4Y7Off Market
- C$153,3004 bd2 ba2k sqft765 Main St, Glace Bay, NS B1A4Y7Off Market
- C$126,5003 bd1 ba1.2k sqft753 Main St, Glace Bay, NS B1A4Y7Off Market
Similar homes
- C$329,9004 bd2 ba2k sqft6 Rosewood Ave, Glace Bay, NS B1A 2Y3For Sale
 MLS ID #202617335, Lucy Dykhuis, Engel & Volkers Brokerage. NSAR
 - C$380,0003 bd2 ba1.3k sqft308 Neville St, Cape Breton, NS B1G 1P8For Sale
 MLS ID #202616159, Stephen Sparrow, Coldwell Banker Boardwalk Realty Brokerage. NSAR
 - C$339,0004 bd2 ba1.9k sqft143 Lake Rd, Glace Bay, NS B1A 2G8For Sale
 MLS ID #202610943, Jonathan David, PG Direct Realty Ltd. Brokerage. NSAR
 - C$399,9994 bd2 ba1.5k sqft967 Westmount Rd, Westmount, NS B1R 1C5For Sale
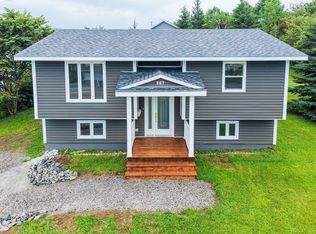 MLS ID #202618142, Joe McDonald, Coldwell Banker Boardwalk Realty Brokerage. NSAR
 - C$299,9004 bd2 ba2k sqft112 South St, Glace Bay, NS B1A 1V6For SaleMLS ID #202615871, Leanne Martheleur, Coldwell Banker Boardwalk Realty Brokerage. NSAR
- C$224,9004 bd2 ba1.7k sqft121 Victoria St, Cape Breton, NS B1A 2Z7For SaleMLS ID #202615901, Michael Keating, Coldwell Banker Boardwalk Realty Brokerage. NSAR
- C$480,0004 bd2 ba1.9k sqft5310 Highway 255, Round Island, NS B1B 1P1For SaleMLS ID #202618028, Jesse Denton, Viewpoint Realty Services Inc. (Sydney) Brokerage. NSAR
- C$430,0004 bd2 ba2.2k sqft176 Armada Dr, Cape Breton, NS B1N 3J4For SaleMLS ID #202616752, Lyle MacKinnon, Keller Williams Select Realty(Sydney,Townsend St.) Brokerage. NSAR
- C$254,9004 bd2 ba1.8k sqft140 Blackett St, Cape Breton, NS B1A 1E5For SaleMLS ID #202615689, Steven Smith, Viewpoint Realty Services Inc. (Sydney) Brokerage. NSAR
- C$429,9004 bd3 ba2.6k sqft80 Livingstone Rd, River Ryan, NS B1H 5R4For SaleMLS ID #202613623, Natasha Sinclair, RE/MAX Park Place Inc. Brokerage. NSAR
- C$394,0004 bd3 ba1.8k sqft235 Union St, Sydney, NS B1P 4Y3For SaleMLS ID #202617736, Heather Grant, Coldwell Banker Boardwalk Realty Brokerage. NSAR
- C$319,0004 bd2 ba1.3k sqft157 Lake Rd, Cape Breton, NS B1A 2G8For SaleMLS ID #202528735, Billy Miller, Keller Williams Select Realty(Sydney,Townsend St.) Brokerage. NSAR
- C$349,4003 bd1 ba1.1k sqft410 Neville St, Reserve Mines, NS B1E 1G5For SaleMLS ID #202606843, Jans Ellefsen, Royal LePage Anchor Realty Brokerage. NSAR
- C$287,0003 bd2 ba1.4k sqft325 Reserve St, Glace Bay, NS B1A 4W8For SaleMLS ID #202609054, Leijsa Wilton, RE/MAX Park Place Inc. Brokerage. NSAR
- C$295,0003 bd2 ba2.6k sqft19 Highland St, Glace Bay, NS B1A 2T4For SaleMLS ID #202607080, Vince Browner, Keller Williams Select Realty(Sydney,Townsend St.) Brokerage. NSAR
- C$259,0003 bd2 ba1.3k sqft109 Upper McLean St, Cape Breton, NS B1A 2L1For SaleMLS ID #202616705, Eric Young, 3% Realty Nova Scotia Brokerage. NSAR
- C$229,0005 bd2 ba1.5k sqft219 Brookland St, Glace Bay, NS B1A 1N4For SaleMLS ID #202616529, Sammi Li, RE/MAX Park Place Inc. Brokerage. NSAR
- C$259,9003 bd2 ba1.8k sqft50 Duncan St, Glace Bay, NS B1A 2L6For SaleMLS ID #202607541, Stephen Sparrow, Coldwell Banker Boardwalk Realty Brokerage. NSAR
- C$259,0003 bd3 ba2.1k sqft1400 Grand Lake Rd, Cape Breton, NS B1M 1A1For SaleMLS ID #202617678, Jennifer Foley, 3% Realty Nova Scotia Brokerage. NSAR
- C$307,0004 bd2 ba2.1k sqft14 Crescent Dr, Glace Bay, NS B1A 2J4For SaleMLS ID #202603843, Ryan O'Donnell, RE/MAX Park Place Inc. Brokerage. NSAR
