Modern 2 Bedroom, 1 Bath Home newly built in 2022 Welcome to this beautifully finished 1,200 square foot. home, built in 2022, offering modern comfort, quality craftsmanship, and exceptional energy efficiency. Situated on a half-acre lot on a quiet cul-de-sac, this home is perfect for anyone looking for low-maintenance living in a peaceful setting. Step inside to find 9-foot ceilings and a bright, open-concept layout featuring stylish beveled subway tile throughout the kitchen, bathroom, and pantry. The home showcases attractive accent walls, durable laminate and tile flooring, and thoughtful finishes throughout. The spacious kitchen includes a convenient pantry, while the primary bedroom features a walk-in closet. The bathroom offers a spa-like experience with a thermostatic shower panel complete with body jets and a relaxing waterfall shower. Designed with comfort in mind, the bedrooms and bathroom are insulated with soundproofing insulation for added privacy. Heating is provided by an efficient heat pump with electric baseboard backup, making this a highly energy-efficient home. The heat pump and air exchange system were professionally cleaned just 7 months ago. Additional features include: - Footing, frost wall, and slab foundation - Water treatment system - Blackout/privacy blinds throughout - 6-foot covered rear overhang, perfect for enjoying the outdoors - Attic storage - High-quality security camera system covering the entire home Located in a quiet, family-friendly neighbourhood, you'll enjoy the convenience of a playground and community mailboxes approximately 200 metres away, with the beach less than a 5-minute walk from your front door.
For sale
C$369,000
45 Mackessey Dr, Cape Breton, NS B1N 3J7
2beds
1,242sqft
Single Family Residence
Built in 2022
0.47 Acres Lot
$-- Zestimate®
C$297/sqft
C$-- HOA
What's special
Half-acre lotQuiet cul-de-sacBright open-concept layoutAttractive accent wallsThoughtful finishes throughoutSpacious kitchenConvenient pantry
- 9 days |
- 74 |
- 0 |
Zillow last checked:
Listing updated:
Listed by:
Billy Miller,
Keller Williams Select Realty(Sydney,Townsend St.) Brokerage,
CRT Marquis,
Keller Williams Select Realty
Source: NSAR,MLS®#: 202620484 Originating MLS®#: Nova Scotia Association of REALTORS®
Originating MLS®#: Nova Scotia Association of REALTORS®Facts & features
Interior
Bedrooms & bathrooms
- Bedrooms: 2
- Bathrooms: 1
- Full bathrooms: 1
- Main level bathrooms: 1
- Main level bedrooms: 2
Bedroom
- Level: Main
- Area: 104.9
- Dimensions: 13.83 x 7.58
Bedroom 1
- Level: Main
- Area: 215.42
- Dimensions: 15.67 x 13.75
Bathroom
- Level: Main
- Area: 61
- Dimensions: 10.17 x 6
Kitchen
- Level: Main
- Area: 296.56
- Dimensions: 18.25 x 16.25
Living room
- Level: Main
- Area: 234.21
- Dimensions: 18.25 x 12.83
Heating
- Baseboard, Heat Pump -Ductless
Appliances
- Included: Stove, Dishwasher, Dryer - Electric, Washer, Microwave
- Laundry: Laundry Room
Features
- High Speed Internet, Master Downstairs
- Flooring: Ceramic Tile, Laminate
- Basement: None
Interior area
- Total structure area: 1,242
- Total interior livable area: 1,242 sqft
- Finished area above ground: 1,242
Property
Parking
- Parking features: No Garage, Circular Driveway
- Has uncovered spaces: Yes
Features
- Levels: One
- Stories: 1
Lot
- Size: 0.47 Acres
- Features: Cleared, Partial Landscaped, Level, Under 0.5 Acres
Details
- Parcel number: 15519838
- Zoning: RU
- Other equipment: No Rental Equipment
Construction
Type & style
- Home type: SingleFamily
- Property subtype: Single Family Residence
Materials
- Vinyl Siding
- Foundation: Perimeter Wall, Slab
- Roof: Asphalt
Condition
- New construction: No
- Year built: 2022
Utilities & green energy
- Sewer: Septic Tank
- Water: Well
- Utilities for property: Cable Connected, Electricity Connected, Phone Connected, Electric
Community & HOA
Location
- Region: Cape Breton
Financial & listing details
- Price per square foot: C$297/sqft
- Price range: C$369K - C$369K
- Date on market: 8/13/2026
- Ownership: Freehold
- Electric utility on property: Yes
Price history
| Date | Event | Price |
|---|---|---|
| 8/13/2026 | Listed for sale | C$369,000C$297/sqft |
Source:  NSAR #202620484 Report a problem NSAR #202620484 Report a problem | ||
Public tax history
Tax history is unavailable.
Climate risks
Neighborhood: B1N
Nearby schools
GreatSchools rating
No schools nearby
We couldn't find any schools near this home.
- C$112,5003 bd1 ba1k sqft37 Mackessey Dr, Victoria Mines, NS B1N3J7Off Market
- C$152,2002 bd1 ba1.2k sqft44 Mackessey Dr, Victoria Mines, NS B1N3J7Off Market
- C$69,7003 bd2 ba1k sqft21 Mackessey Dr, Victoria Mines, NS B1N3J7Off Market
- C$69,7002 bd1 ba960 sqft3038 New Waterford Hwy, Victoria Mines, NS B1N3J6Off Market
- C$22,200-- bd-- ba408 sqft3065 New Waterford Hwy, Victoria Mines, NS B1N3J6Off Market
- C$356,8003 bd3 ba2.7k sqft3092 New Waterford Hwy, Victoria Mines, NS B1N3J6Off Market
- C$49,1002 bd1 ba622 sqft3032 New Waterford Hwy, Victoria Mines, NS B1N3J6Off Market
- C$117,2001 bd1 ba1.6k sqft109 Mackessey Dr, Victoria Mines, NS B1N3J7Off Market
Similar homes
- C$380,0005 bd3 ba1.1k sqft5 Pero St, Sydney Mines, NS B1V 2W6For Sale
 MLS ID #202620505, Deanna Richardson, W. Black & Son Real Estate Ltd. Brokerage. NSAR
 - C$365,0003 bd2 ba1.3k sqft308 Neville St, Cape Breton, NS B1G 1P8For Sale
 MLS ID #202616159, Stephen Sparrow, Coldwell Banker Boardwalk Realty Brokerage. NSAR
 - C$395,0003 bd2 ba1.7k sqft206 Trout Brook Rd, Cape Breton, NS B1K 2G2For Sale
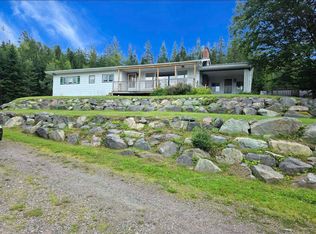 MLS ID #202621238, Cheryl Vickers, EXP Realty of Canada Inc. Brokerage. NSAR
 - C$369,9003 bd2 ba1.1k sqft1619 Gabarus Hwy, Prime Brook, NS B1L 1E8For Sale
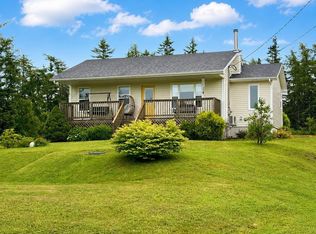 MLS ID #202618509, Debbie Campbell, Royal LePage Anchor Realty Brokerage. NSAR
 - C$396,5003 bd3 ba1.7k sqft18 Gordon Whitney Dr, Prime Brook, NS B1L 1E6For SaleMLS ID #202614144, Susan Dicks, Viewpoint Realty Services Inc. (Sydney) Brokerage. NSAR
- C$269,0002 bd1 ba1k sqft5482 Union Hwy, Cape Breton, NS B1H 1B2For SaleMLS ID #202613079, Vince Grittani, Cape Breton Realty Brokerage. NSAR
- C$324,0003 bd3 ba1.8k sqft2619 Kings Rd, Sydney Forks, NS B1L 1A1For SaleMLS ID #202620408, Darcy MacDonald, 3% Realty Nova Scotia Brokerage. NSAR
- C$199,0003 bd1 ba1.4k sqft626 Saint Joseph St, New Waterford, NS B1H 4G6For SaleMLS ID #202620380, Sammi Li, RE/MAX Park Place Inc. Brokerage. NSAR
- C$239,9003 bd2 ba1.2k sqft19 Oram Dr, Florence, NS B1Y 1M8For SaleMLS ID #202618771, Amanda Viva, RE/MAX Park Place Inc. Brokerage. NSAR
- C$229,0005 bd2 ba1.5k sqft23 Doolans Ln, Cape Breton, NS B1M 1A4For SaleMLS ID #202620200, Jana Dicks, Coldwell Banker Boardwalk Realty Brokerage. NSAR
- C$349,4003 bd1 ba1.1k sqft410 Neville St, Reserve Mines, NS B1E 1G5For SaleMLS ID #202606843, Jans Ellefsen, Royal LePage Anchor Realty Brokerage. NSAR
- C$249,0003 bd2 ba1.1k sqft3436 Wood Ave, New Waterford, NS B1H 1V3For SaleMLS ID #202620610, Sammi Li, RE/MAX Park Place Inc. Brokerage. NSAR
- C$424,0004 bd2 ba1.2k sqft252 Crestdale Dr, Sydney Forks, NS B1L 1A2For SaleMLS ID #202620186, Darcy MacDonald, 3% Realty Nova Scotia Brokerage. NSAR
- C$239,0003 bd1 ba1.1k sqft22 Archibald St, Sydney Mines, NS B1V 1G9For SaleMLS ID #202605950, Jenessa MacInnis, RE/MAX Park Place Inc. Brokerage. NSAR
- C$274,9002 bd1 ba1.5k sqft334 Park Rd, Cape Breton, NS B1Y 1N4For SaleMLS ID #202616260, Jennifer Morrison, Royal LePage Anchor Realty Brokerage. NSAR
- C$214,9002 bd2 ba1.5k sqft652 Shore Rd, Sydney Mines, NS B1V 1A1For SaleMLS ID #202620069, Dave Ivey, Royal Lepage Anchor Realty(North Sydney) Brokerage. NSAR
- C$235,0003 bd2 ba1k sqft726 Saint Joseph St, New Waterford, NS B1H 4G6For SaleMLS ID #202616920, Billy Miller, Keller Williams Select Realty(Sydney,Townsend St.) Brokerage. NSAR
- C$379,0003 bd3 ba1.8k sqft11599 Kempt Head Rd, Victoria, NS B1X 1K6For SaleMLS ID #202613037, Steven Smith, Viewpoint Realty Services Inc. (Sydney) Brokerage. NSAR
- C$199,0003 bd1 ba962 sqft459 Main St, Florence, NS B1Y 1K8For SaleMLS ID #202620724, Sheila O'Neil-McKinnon, VALMAC REALTY LTD. - 16139 Brokerage. NSAR
- C$299,9003 bd2 ba1.2k sqft99 Argyle St, Sydney, NS B1S 2V2For SaleMLS ID #202615279, Yogesh Mehta, Keller Williams Select Realty Brokerage. NSAR
