Welcome to this beautifully maintained over and under two unit home, offering five bedrooms in total and a level of care that truly shows throughout. The main floor welcomes you with a spacious eat in kitchen, a large and inviting living room, a full bath, and three bedrooms, with the convenience of a washer and dryer tucked into one of the bedrooms. Step out from the kitchen onto a large patio deck, perfect for morning coffee or entertaining, and enjoy the added ease of separate front access. The lower unit is bright and comfortable, featuring two bedrooms, a functional living room and kitchen combination, a two piece bath, plus a separate shower enclosure with its own change room, and a dedicated laundry and furnace room. Both units are fully self contained, offering wonderful flexibility for extended family, rental income, or both. This home has been thoughtfully improved over the years, with upgrades including a 2018 steel roof on both the house and baby barn, heat pumps added in 2019 and 2021, a stainless steel fridge in 2021, a stamped concrete walkway in 2022, an electric hot water tank in 2022, and two high end exterior storm doors in 2023. Completing the property is a two car, single door garage, a maintenance free baby barn with a matching steel roof, and a paved driveway. And here's the best part: this move in ready home can just as easily serve as a spacious five bedroom single family residence or an investment property earning returns.
For sale
C$399,999
84 Tillock Dr, Sydney, NS B1P 6R1
5beds
--baths
952sqft
Duplex
Built in 1978
-- sqft lot
$-- Zestimate®
C$420/sqft
C$-- HOA
What's special
Spacious eat in kitchenSeparate front accessTwo piece bathPaved driveway
- 18 days |
- 36 |
- 1 |
Zillow last checked:
Listing updated:
Listed by:
Steven MacNeil,
Century 21 Optimum Realty Brokerage
Source: NSAR,MLS®#: 202616982 Originating MLS®#: Nova Scotia Association of REALTORS®
Originating MLS®#: Nova Scotia Association of REALTORS®Facts & features
Interior
Bedrooms & bathrooms
- Bedrooms: 5
Heating
- Heat Pump -Ductless, Radiator
Appliances
- Included: Oven, Dryer, Washer, Refrigerator, Stove
Features
- Flooring: Ceramic Tile, Hardwood, Laminate, Linoleum
- Basement: Finished
Interior area
- Total structure area: 952
- Total interior livable area: 952 sqft
Property
Parking
- Parking features: Paved, Parking
- Has garage: Yes
- Details: Parking Details(Paved), Garage Details(22 X 24)
Features
- Patio & porch: Deck
Lot
- Size: 7,727 Square Feet
- Features: 0.5 to 0.99 Acres, Near Public Transit
Details
- Additional structures: Barn(s)
- Parcel number: 15123615
- Zoning: UR1
- Other equipment: No Rental Equipment
Construction
Type & style
- Home type: MultiFamily
- Property subtype: Duplex
Materials
- Aluminum Siding
- Foundation: Concrete Perimeter
- Roof: Metal
Condition
- Year built: 1978
Utilities & green energy
- Gas: Oil
- Sewer: Municipal
- Water: Municipal
- Utilities for property: Electricity Connected
Community & HOA
Community
- Features: Park, Recreation Center, School Bus Service, Shopping, Place of Worship
Location
- Region: Sydney
Financial & listing details
- Price per square foot: C$420/sqft
- Tax assessed value: C$139,500
- Price range: C$400K - C$400K
- Date on market: 7/9/2026
- Inclusions: Fridge, Stove, Washer, Dryer
- Ownership: Freehold
- Electric utility on property: Yes
Steven MacNeil
Steven MacNeil
(902) 919-9936
By pressing Contact Agent, you agree that the real estate professional identified above may call/text you about your search, which may involve use of automated means and pre-recorded/artificial voices. You don't need to consent as a condition of buying any property, goods, or services. Message/data rates may apply. You also agree to our Terms of Use. Zillow does not endorse any real estate professionals. We may share information about your recent and future site activity with your agent to help them understand what you're looking for in a home.
Price history
| Date | Event | Price |
|---|---|---|
| 7/9/2026 | Listed for sale | C$399,999C$420/sqft |
Source:  NSAR #202616982 Report a problem NSAR #202616982 Report a problem | ||
Public tax history
| Year | Property taxes | Tax assessment |
|---|---|---|
| 2019 | -- | C$118,700 |
Climate risks
Neighborhood: B1P
Nearby schools
GreatSchools rating
No schools nearby
We couldn't find any schools near this home.
- C$115,3004 bd1 ba1.1k sqft78 Tillock Dr, Sydney, NS B1P6R1Off Market
- C$90,1003 bd1 ba864 sqft90 Tillock Dr, Sydney, NS B1P6R1Off Market
- C$94,7003 bd1 ba912 sqft72 Tillock Dr, Sydney, NS B1P6R1Off Market
- C$93,3003 bd1 ba864 sqft85 Tillock Dr, Sydney, NS B1P6P5Off Market
- C$109,5003 bd1 ba864 sqft79 Tillock Dr, Sydney, NS B1P6P5Off Market
- C$95,3003 bd1 ba864 sqft91 Tillock Dr, Sydney, NS B1P6P5Off Market
- C$61,7003 bd1 ba735 sqft99 Tillock Dr, Sydney, NS B1P6P5Off Market
- C$88,5003 bd1 ba864 sqft73 Tillock Dr, Sydney, NS B1P6P5Off Market
Similar homes
- C$249,0003 bd2 ba1.1k sqft437 Cabot St, Cape Breton, NS B1P 4G8For Sale
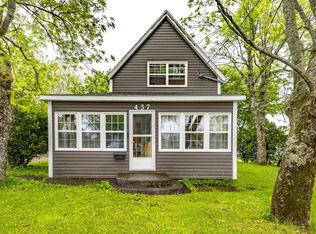 MLS ID #202616152, Darcy MacDonald, 3% Realty Nova Scotia Brokerage. NSAR
 - C$229,9003 bd2 ba1k sqft63 Sutherland St, Cape Breton, NS B1P 2X1For Sale
 MLS ID #202617324, Peter Macgregor, Coldwell Banker Boardwalk Realty Brokerage. NSAR
 - C$380,0003 bd2 ba1.3k sqft308 Neville St, Cape Breton, NS B1G 1P8For Sale
 MLS ID #202616159, Stephen Sparrow, Coldwell Banker Boardwalk Realty Brokerage. NSAR
 - C$330,0002 bd1 ba954 sqft660 Grand Lake Rd, Cape Breton Sydney, NS B1P 5T6For Sale
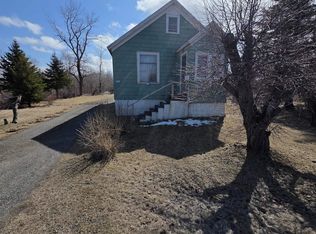 MLS ID #202609682, Jennifer Kyte-MacDonald, Keller Williams Select Realty(Sydney,Townsend St.) Brokerage. NSAR
 - C$235,0008 bd-- ba1.3k sqft360 Saint Peters Rd, Sydney, NS B1P 4R3For SaleMLS ID #202613599, Jana Dicks, Coldwell Banker Boardwalk Realty Brokerage. NSAR
- C$269,9004 bd1 ba1.3k sqft12 Lynch Dr, Sydney River, NS B1S 1V2For SaleMLS ID #202617978, Valarie Sampson, RE/MAX Park Place Inc. Brokerage. NSAR
- C$549,0006 bd-- ba1.2k sqft428 George St, Sydney, NS B1P 1K3For SaleMLS ID #202606239, Sahil Sethi, Keller Williams Select Realty Brokerage. NSAR
- C$295,0003 bd3 ba1.2k sqft1398 George St, Cape Breton, NS B1P 1N2For SaleMLS ID #202614366, Cheryl Vickers, EXP Realty of Canada Inc. Brokerage. NSAR
- C$299,9003 bd2 ba1.2k sqft99 Argyle St, Sydney, NS B1S 2V2For SaleMLS ID #202615279, Yogesh Mehta, Keller Williams Select Realty Brokerage. NSAR
- C$219,0002 bd-- ba1k sqft102 Henry St #100, Cape Breton, NS B1N 2H3For SaleMLS ID #202615587, Jim Saunders, RE/MAX Park Place Inc. Brokerage. NSAR
- C$279,9003 bd2 ba1.2k sqft18 Macnamara Ave, Cape Breton, NS B1R 2C2For SaleMLS ID #202613829, Laura MacPhail, Coldwell Banker Boardwalk Realty Brokerage. NSAR
- C$349,4003 bd1 ba1.1k sqft410 Neville St, Reserve Mines, NS B1E 1G5For SaleMLS ID #202606843, Jans Ellefsen, Royal LePage Anchor Realty Brokerage. NSAR
- C$529,0004 bd-- ba1.2k sqft29 Quilty Ave, North Sydney, NS B2A 3P9For SaleMLS ID #202607875, Darcy MacDonald, 3% Realty Nova Scotia Brokerage. NSAR
- C$349,9003 bd-- ba952 sqft436 Purves St, North Sydney, NS B2A 1C9For SaleMLS ID #202607104, Brian Regan, INNOVATIVE REAL ESTATE LTD - A507 Brokerage. NSAR
- C$289,9003 bd1 ba1.2k sqft99 Brookland St, Cape Breton, NS B1P 5B3For SaleMLS ID #202616403, Leanne Martheleur, Coldwell Banker Boardwalk Realty Brokerage. NSAR
- C$213,0003 bd2 ba930 sqft123 Lorne St, Sydney, NS B1P 4H3For SaleMLS ID #202607726, YU LIU, Royal LePage Atlantic Brokerage. NSAR
- C$275,0004 bd3 ba896 sqft1600 Lingan Rd, Cape Breton, NS B1H 4X6For SaleMLS ID #202614364, Jim Saunders, RE/MAX Park Place Inc. Brokerage. NSAR
- C$439,0002 bd1 ba864 sqft6279 Hornes Rd, Cape Breton, NS B1K 2Y7For SaleMLS ID #202608780, Jesse Denton, Viewpoint Realty Services Inc. (Sydney) Brokerage. NSAR
- C$249,9003 bd1 ba1.1k sqft307 Cabot St, Sydney, NS B1P 4E9For SaleMLS ID #202525043, Stuart Murgatroyd, Roger Burns Real Estate Ltd. Brokerage. NSAR
- C$320,0002 bd2 ba1k sqft28 Pleasant St, Glace Bay, NS B1A 3Z9For SaleMLS ID #202618425, Vince Browner, Keller Williams Select Realty(Sydney,Townsend St.) Brokerage. NSAR
