Welcome to this stunning oceanfront property in the Main-À-Dieu community, offering scenic views and untouched natural beauty. This contemporary year-round home features magnificent water frontage with breathtaking, unobstructed views, perfect for boating, hiking andoutdoor living, set on approximately 20 acres of land. The home offers large windows and ample living space, including 5 bedrooms and 3bathrooms (2 full & 1 half), with the primary bedroom featuring an ensuite and walkout access to the beautiful private grounds. The main floor includes a great room with high cathedral ceilings, formal dining area, kitchen, laundry, and an additional bedroom or office space. Thelayout flows seamlessly, and a wood stove provides added warmth and comfort during the winter months, creating cozy winter nights. Upstairsoffers three spacious bedrooms and a full bath for family and guests. A doublable property. The attached garage completes this remarks hometruly embodies luxury coastal living at its finest. What are you waiting for? Call your Realtor today for a private viewing.
For sale
C$725,000
2408 Louisbourg Main A Dieu Rd, Cape Breton, NS B1C 1Y9
5beds
3,051sqft
Single Family Residence
Built in 2004
20 Acres Lot
$-- Zestimate®
C$238/sqft
C$-- HOA
What's special
- 83 days |
- 783 |
- 28 |
Zillow last checked:
Listing updated:
Listed by:
Dikshat Chawla,
Keller Williams Select Realty(Sydney,Townsend St.) Brokerage
Source: NSAR,MLS®#: 202608737 Originating MLS®#: Nova Scotia Association of REALTORS®
Originating MLS®#: Nova Scotia Association of REALTORS®Facts & features
Interior
Bedrooms & bathrooms
- Bedrooms: 5
- Bathrooms: 3
- Full bathrooms: 2
- 1/2 bathrooms: 1
- Main level bathrooms: 2
- Main level bedrooms: 2
Bedroom
- Level: Main
Bedroom 1
- Level: Main
- Area: 338.4
- Dimensions: 24 x 14.1
Bedroom 2
- Level: Second
Bedroom 3
- Level: Second
Bedroom 4
- Level: Second
Bathroom
- Level: Main
Bathroom 1
- Level: Main
Bathroom 2
- Level: Second
Dining room
- Level: Main
- Area: 170.24
- Dimensions: 13.3 x 12.8
Kitchen
- Level: Main
- Area: 212.16
- Dimensions: 15.6 x 13.6
Living room
- Level: Main
- Area: 267.24
- Dimensions: 20.4 x 13.1
Heating
- Fireplace(s), Furnace, Heat Pump -Ductless, In Floor
Appliances
- Laundry: Laundry Room
Features
- Master Downstairs
- Flooring: Carpet, Ceramic Tile, Laminate
- Basement: None
- Has fireplace: Yes
- Fireplace features: Fireplace(s)
Interior area
- Total structure area: 3,051
- Total interior livable area: 3,051 sqft
- Finished area above ground: 3,051
Property
Parking
- Total spaces: 2
- Parking features: Attached, Double, Gravel, Parking Spaces(s)
- Attached garage spaces: 2
- Details: Garage Details(Attached Double Garage)
Features
- Levels: One and One Half
- Stories: 1
- Has view: Yes
- View description: Ocean
- Has water view: Yes
- Water view: Ocean
- Waterfront features: Ocean Front, Ocean Access, Salt Water
Lot
- Size: 20 Acres
- Features: Partially Cleared, 10 to 49.99 Acres
Details
- Parcel number: 15356215
- Zoning: RU
- Other equipment: Fuel Tank(s)
Construction
Type & style
- Home type: SingleFamily
- Property subtype: Single Family Residence
Materials
- Foundation: Slab
- Roof: Asphalt
Condition
- New construction: No
- Year built: 2004
Utilities & green energy
- Gas: Oil
- Sewer: Septic Tank
- Water: Well
- Utilities for property: Electricity Connected, Electric
Community & HOA
Community
- Features: Place of Worship, Beach
Location
- Region: Cape Breton
Financial & listing details
- Price per square foot: C$238/sqft
- Price range: C$725K - C$725K
- Date on market: 4/27/2026
- Ownership: Freehold
- Electric utility on property: Yes
Dikshat Chawla
Dikshat Chawla
(902) 979-4254
By pressing Contact Agent, you agree that the real estate professional identified above may call/text you about your search, which may involve use of automated means and pre-recorded/artificial voices. You don't need to consent as a condition of buying any property, goods, or services. Message/data rates may apply. You also agree to our Terms of Use. Zillow does not endorse any real estate professionals. We may share information about your recent and future site activity with your agent to help them understand what you're looking for in a home.
Price history
| Date | Event | Price |
|---|---|---|
| 4/27/2026 | Listed for sale | C$725,000C$238/sqft |
Source:  NSAR #202608737 Report a problem NSAR #202608737 Report a problem | ||
Public tax history
Tax history is unavailable.
Climate risks
Neighborhood: B1C
Nearby schools
GreatSchools rating
No schools nearby
We couldn't find any schools near this home.
- C$48,9002 bd1 ba594 sqft8 Seaview Ln, Main A Dieu, NS B1C1Z2Off Market
- C$299,9003 bd2 ba1.6k sqft16 Seaview Ln, Cape Breton, NS B1C1Z2For Sale
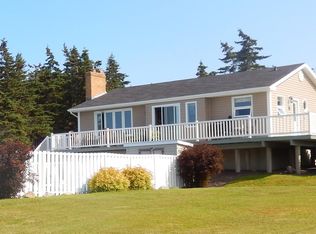
- C$77,3002 bd1 ba768 sqft28 Seaview Ln, Main A Dieu, NS B1C1Z2Off Market
- C$77,2003 bd1 ba980 sqft21 Seaview Ln, Main A Dieu, NS B1C1Z1Off Market
- C$66,0001 bd1 ba624 sqft20 Campbells Ln, Main A Dieu, NS B1C1Y6Off Market
- C$84,2003 bd1 ba1.3k sqft10 Kenlock Dr, Main A Dieu, NS B1C1Y4Off Market
- C$39,2002 bd1 ba520 sqft25 Bourinots Ln, Main A Dieu, NS B1C1Y2Off Market
- C$114,500-- bd1 ba936 sqft2 Halls Ln, Main A Dieu, NS B1C1X7Off Market
Similar homes
- C$689,0004 bd4 ba2.8k sqft89 Bastion Ave, Louisbourg, NS B1C 0A1For Sale
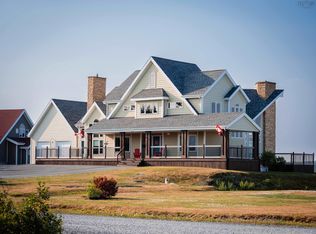 MLS ID #202600441, Valarie Sampson, RE/MAX Park Place Inc. Brokerage. NSAR
 - C$550,0004 bd5 ba2k sqft125 Bastion Ave, Louisbourg, NS B1C 0A1For Sale
 MLS ID #202610144, Tony Rizzetto, Viewpoint Realty Services Inc. (Sydney) Brokerage. NSAR
 - C$579,0003 bd3 ba3.3k sqft103 Paradise Rd, Albert Bridge, NS B1K 3R4For Sale
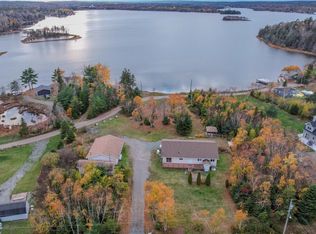 MLS ID #202616361, Jim Saunders, RE/MAX Park Place Inc. Brokerage. NSAR
 - C$480,0005 bd2 ba3k sqft130 Scottsdale Ln, Round Island, NS B1B 1P7For Sale
 MLS ID #202606373, Sophie Giterman, Easy List Realty Ltd. Brokerage. NSAR
 - C$479,5004 bd3 ba2.4k sqft274 Trout Brook Rd, Marion Bridge, NS B1K 2G2For SaleMLS ID #202615123, Judy Hussey, Keller Williams Select Realty(Sydney,Townsend St.) Brokerage. NSAR
- C$549,0003 bd2 ba2.3k sqft48 Seaview Dr, Gabarus, NS B1K 3T4For SaleMLS ID #202604118, Sherry MacLeod, Cape Breton Realty Brokerage. NSAR
- C$575,0004 bd6 ba3.2k sqft9 Khalsa Dr, Glace Bay, NS B1A 5Z1For SaleMLS ID #202525109, Paul McPhee, RE/MAX Park Place Inc. Brokerage. NSAR
- C$367,0003 bd3 ba3.3k sqft219 Dominion St, Glace Bay, NS B1A 3N2For SaleMLS ID #202611174, Leijsa Wilton, RE/MAX Park Place Inc. Brokerage. NSAR
- C$550,0003 bd2 ba1.8k sqft425 Brickyard Rd, Cape Breton, NS B1K 2R9For SaleMLS ID #202616689, Jesse Denton, Viewpoint Realty Services Inc. (Sydney) Brokerage. NSAR
- C$419,9003 bd2 ba2k sqft7304 Hornes Rd, Albert Bridge, NS B1K 3B7For SaleMLS ID #202616818, Brian Aucoin, Viewpoint Realty Services Inc. (Sydney) Brokerage. NSAR
- C$464,0003 bd2 ba1.5k sqft10 Melissa Cres, Cape Breton, NS B1P 6X2For SaleMLS ID #202616697, Anna McPherson, RE/MAX Park Place Inc. Brokerage. NSAR
- C$425,0004 bd-- ba1.9k sqft250 Cossitt Heights Dr, Sydney, NS B1P 7E8New ConstructionMLS ID #202611218, Jesse Denton, Viewpoint Realty Services Inc. (Sydney) Brokerage. NSAR
- C$425,0004 bd-- ba1.9k sqft258 Cossitt Heights Dr, Sydney, NS B1P 7E8New ConstructionMLS ID #202611217, Jesse Denton, Viewpoint Realty Services Inc. (Sydney) Brokerage. NSAR
