Discover coastal living at its best with this beautifully totally renovated 4 bedroom, 5 bath home with sweeping ocean views and built-in income potential. No detail was overlooked in this transformation: the main residence welcomes you with an airy, open plan where living, dining and the kitchen flow together - perfect for everyday living and entertaining. Large windows frame the water vistas and flood the home with natural light. The home includes an attached one bedroom apartment with its own entrance which makes it ideal for a rental suite, Airbnb or in-law suite. Outside, the large landscaped lot gives room for gardening, entertaining, a pool or future expansion, and the detached garage plus extra driveway parking complete the package. Whether you're seeking a primary residence with rental income or a turnkey investment with character and location, this renovated ocean-view property delivers. Call your agent today for a viewing. This exceptional property will not last long.
For sale
C$575,000
9 Khalsa Dr, Glace Bay, NS B1A 5Z1
4beds
3,213sqft
Single Family Residence
Built in 1975
0.48 Acres Lot
$-- Zestimate®
C$179/sqft
C$-- HOA
What's special
Sweeping ocean viewsLarge landscaped lotDetached garageExtra driveway parking
- 301 days |
- 47 |
- 1 |
Zillow last checked:
Listing updated:
Listed by:
Paul McPhee,
RE/MAX Park Place Inc. Brokerage
Source: NSAR,MLS®#: 202525109 Originating MLS®#: Nova Scotia Association of REALTORS®
Originating MLS®#: Nova Scotia Association of REALTORS®Facts & features
Interior
Bedrooms & bathrooms
- Bedrooms: 4
- Bathrooms: 6
- Full bathrooms: 4
- 1/2 bathrooms: 2
- Main level bathrooms: 1
Bedroom
- Level: Second
- Area: 154.38
- Dimensions: 10.83 x 14.25
Bedroom 1
- Level: Second
- Area: 103.82
- Dimensions: 9.58 x 10.83
Bedroom 2
- Level: Lower
- Area: 93.33
- Dimensions: 8 x 11.67
Bedroom 3
- Level: Lower
- Area: 120
- Dimensions: 10 x 12
Bathroom
- Level: Main
- Area: 19.08
- Dimensions: 3.42 x 5.58
Bathroom 1
- Level: Second
- Area: 30.83
- Dimensions: 5 x 6.17
Bathroom 2
- Level: Second
- Area: 65.49
- Dimensions: 6.83 x 9.58
Bathroom 3
- Level: Lower
- Area: 88
- Dimensions: 8 x 11
Bathroom 4
- Level: Basement
- Area: 20
- Dimensions: 5 x 4
Bathroom 5
- Level: Lower
- Area: 50
- Dimensions: 5 x 10
Kitchen
- Level: Main
- Area: 228
- Dimensions: 12 x 19
Living room
- Level: Main
- Area: 273
- Dimensions: 12 x 22.75
Office
- Level: Lower
- Area: 160
- Dimensions: 12 x 13.33
Heating
- Baseboard, Fireplace(s), Heat Pump -Ductless
Features
- Ensuite Bath, High Speed Internet
- Flooring: Ceramic Tile
- Basement: Finished,Walk-Out Access
- Has fireplace: Yes
- Fireplace features: Wood Burning Stove, Wood Burning
Interior area
- Total structure area: 3,213
- Total interior livable area: 3,213 sqft
- Finished area above ground: 1,584
Video & virtual tour
Property
Parking
- Total spaces: 2
- Parking features: Detached, Double, Parking Spaces(s), Paved
- Garage spaces: 2
- Details: Parking Details(Paved, Multiple Parking Spaces), Garage Details(20 X 28 Detached Garage)
Features
- Levels: 4 Level
- Stories: 4
- Patio & porch: Deck
- Has spa: Yes
- Spa features: Bath
- Has view: Yes
- View description: Ocean
- Has water view: Yes
- Water view: Ocean
Lot
- Size: 0.48 Acres
- Features: Landscaped, Level, Under 0.5 Acres, Near Public Transit
Details
- Parcel number: 15441306
- Zoning: UR2
- Other equipment: Air Exchanger, No Rental Equipment
Construction
Type & style
- Home type: SingleFamily
- Property subtype: Single Family Residence
Materials
- Vinyl Siding
- Roof: Asphalt
Condition
- New construction: No
- Year built: 1975
Utilities & green energy
- Sewer: Municipal
- Water: Municipal
- Utilities for property: Cable Connected, Electricity Connected, Phone Connected, Electric
Community & HOA
Community
- Features: Golf, Park, Playground, School Bus Service, Shopping, Marina, Place of Worship, Beach
Location
- Region: Glace Bay
Financial & listing details
- Price per square foot: C$179/sqft
- Tax assessed value: C$357,300
- Price range: C$575K - C$575K
- Date on market: 10/3/2025
- Exclusions: Personal Belongings
- Ownership: Freehold
- Electric utility on property: Yes
Paul McPhee
Paul McPhee
(902) 563-6463
By pressing Contact Agent, you agree that the real estate professional identified above may call/text you about your search, which may involve use of automated means and pre-recorded/artificial voices. You don't need to consent as a condition of buying any property, goods, or services. Message/data rates may apply. You also agree to our Terms of Use. Zillow does not endorse any real estate professionals. We may share information about your recent and future site activity with your agent to help them understand what you're looking for in a home.
Price history
| Date | Event | Price |
|---|---|---|
| 6/2/2026 | Price change | C$575,000-3.4%C$179/sqft |
Source:  NSAR #202525109 Report a problem NSAR #202525109 Report a problem | ||
| 11/5/2025 | Price change | C$595,000-5.4%C$185/sqft |
Source: NSAR #202525109 Report a problem | ||
| 10/3/2025 | Listed for sale | C$629,000C$196/sqft |
Source: NSAR #202525109 Report a problem | ||
Public tax history
| Year | Property taxes | Tax assessment |
|---|---|---|
| 2019 | -- | C$121,100 |
Climate risks
Neighborhood: B1A
Nearby schools
GreatSchools rating
No schools nearby
We couldn't find any schools near this home.
Schools provided by the listing agent
- Elementary: John Bernard Croak V. C. Memorial School
- Middle: Oceanview Education Centre
- High: Glace Bay High School
Source: NSAR. This data may not be complete. We recommend contacting the local school district to confirm school assignments for this home.
- C$142,7003 bd3 ba2.1k sqft11 Khalsa Dr, Glace Bay, NS B1A5Z1Off Market
- C$224,5003 bd3 ba1.8k sqft7 Khalsa Dr, Glace Bay, NS B1A5Z1Off Market
- C$109,0003 bd1 ba1k sqft13 Khalsa Dr, Glace Bay, NS B1A5Z1Off Market
- C$97,2003 bd3 ba1.6k sqft12 Khalsa Dr, Glace Bay, NS B1A6A1Off Market
- C$139,8003 bd2 ba1.4k sqft14 Khalsa Dr, Glace Bay, NS B1A6A1Off Market
- C$124,3003 bd2 ba1.6k sqft5 Khalsa Dr, Glace Bay, NS B1A5Z1Off Market
- C$82,4003 bd2 ba1.1k sqft10 Khalsa Dr, Glace Bay, NS B1A6A1Off Market
- C$90,7003 bd2 ba1.5k sqft8 Khalsa Dr, Glace Bay, NS B1A6A1Off Market
Similar homes
- C$565,0005 bd3 ba3.4k sqft2660 Lingan Rd, Cape Breton, NS B1H 5E8For Sale
 MLS ID #202612958, Heather Grant, Coldwell Banker Boardwalk Realty Brokerage. NSAR
 - C$579,0003 bd3 ba3.3k sqft103 Paradise Rd, Albert Bridge, NS B1K 3R4For Sale
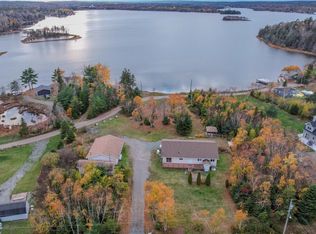 MLS ID #202616361, Jim Saunders, RE/MAX Park Place Inc. Brokerage. NSAR
 - C$549,0005 bd3 ba3k sqft439 Johnson Rd, Georges River, NS B1Y 3B7For Sale
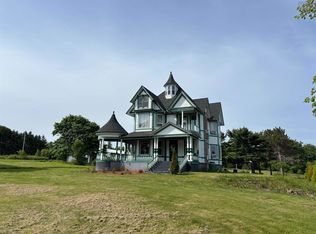 MLS ID #202605100, Valerie MacDougall, VALMAC REALTY LTD. - 16139 Brokerage. NSAR
 - C$595,0005 bd2 ba2.5k sqft205 Tometary Dr, Cape Breton, NS B1L 1G4For Sale
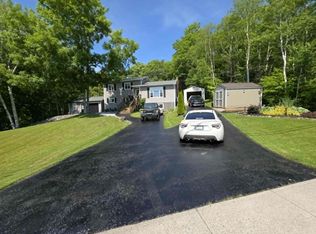 MLS ID #202617805, Cheryl Vickers, EXP Realty of Canada Inc. Brokerage. NSAR
 - C$367,0003 bd3 ba3.3k sqft219 Dominion St, Glace Bay, NS B1A 3N2For SaleMLS ID #202611174, Leijsa Wilton, RE/MAX Park Place Inc. Brokerage. NSAR
- C$344,9004 bd3 ba3.2k sqft16 Water St, Glace Bay, NS B1A 1R3For SaleMLS ID #202618418, Michael Keating, Coldwell Banker Boardwalk Realty Brokerage. NSAR
- C$429,9004 bd3 ba2.6k sqft80 Livingstone Rd, River Ryan, NS B1H 5R4For SaleMLS ID #202613623, Natasha Sinclair, RE/MAX Park Place Inc. Brokerage. NSAR
- C$549,9005 bd3 ba2.7k sqft733 Kings Rd, Cape Breton, NS B1S 1C2For SaleMLS ID #202613838, Gail McNeill, Viewpoint Realty Services Inc. (Sydney) Brokerage. NSAR
- C$349,0004 bd1 ba1.8k sqft1 Cole Ave, Glace Bay, NS B1A 6L9For SaleMLS ID #202618657, Melissa Roston, Keller Williams Select Realty(Sydney,Townsend St.) Brokerage. NSAR
- C$430,0004 bd2 ba2.2k sqft176 Armada Dr, Cape Breton, NS B1N 3J4For SaleMLS ID #202616752, Lyle MacKinnon, Keller Williams Select Realty(Sydney,Townsend St.) Brokerage. NSAR
- C$520,0007 bd3 ba3k sqft862 Shore Rd, Cape Breton, NS B1V 1A6For SaleMLS ID #202616535, Dave Ivey, Royal Lepage Anchor Realty(North Sydney) Brokerage. NSAR
- C$339,0004 bd2 ba1.9k sqft143 Lake Rd, Glace Bay, NS B1A 2G8For SaleMLS ID #202610943, Jonathan David, PG Direct Realty Ltd. Brokerage. NSAR
- C$325,0002 bd2 ba2k sqft33 Turnbull St, Dominion, NS B1G 1W5For SaleMLS ID #202612245, Leijsa Wilton, RE/MAX Park Place Inc. Brokerage. NSAR
- C$625,0004 bd2 ba2.9k sqft1541 Gabarus Hwy, Cape Breton, NS B1L 1E7For SaleMLS ID #202523838, Keith Buckland, RE/MAX Park Place Inc. Brokerage. NSAR
- C$328,0005 bd2 ba2k sqft13 3rd Ave, Florence, NS B1Y 1S1For SaleMLS ID #202619231, Sheila O'Neil-McKinnon, VALMAC REALTY LTD. - 16139 Brokerage. NSAR
- C$299,9004 bd2 ba2k sqft112 South St, Glace Bay, NS B1A 1V6For SaleMLS ID #202615871, Leanne Martheleur, Coldwell Banker Boardwalk Realty Brokerage. NSAR
- C$750,0006 bd3 ba2.6k sqft837 Shore Rd, Cape Breton, NS B1V 1A7For SaleMLS ID #202612380, David Butts, Viewpoint Realty Services Inc. (Sydney) Brokerage. NSAR
- C$495,0004 bd3 ba2.9k sqft348 Cartier St, Cape Breton, NS B1P 4B8For SaleMLS ID #202615295, Roy Milley, Keller Williams Select Realty(Sydney,Townsend St.) Brokerage. NSAR
- C$307,0004 bd2 ba2.1k sqft14 Crescent Dr, Glace Bay, NS B1A 2J4For SaleMLS ID #202603843, Ryan O'Donnell, RE/MAX Park Place Inc. Brokerage. NSAR
- C$569,9003 bd3 ba1.9k sqft127 Aspen Grv, Cape Breton, NS B1L 1C4For SaleMLS ID #202601037, Peter Macgregor, Coldwell Banker Boardwalk Realty Brokerage. NSAR
