Every once in a while, a home comes along where all the work has already been done—and done well. Set on a quiet dead-end street in Glace Bay, this beautifully renovated property offers modern finishes, thoughtful updates, and a level of care that's evident from the moment you arrive. The main floor is bright, welcoming, and designed for everyday living. At the heart of the home is a beautifully renovated kitchen featuring timeless white shaker cabinetry, an oversized island, stainless steel appliances, stylish finishes, and generous prep space. Whether you're preparing dinner, gathering with family, or catching up on homework, it's a space designed to be enjoyed. Three comfortable bedrooms and a beautifully updated full bathroom complete the main level, offering a functional layout for families, guests, or a home office. The lower level adds exceptional versatility with a spacious recreation room, laundry area, and a private primary retreat complete with a walk-in closet. Plumbing has already been roughed in for a future second bathroom, giving the next owner even more flexibility as their needs evolve. Outside, the backyard offers a peaceful escape with mature greenery, no rear neighbors, and a new deck that's ready for everything from quiet mornings with a coffee to evenings spent entertaining. The home is also equipped with permanently installed Govee smart exterior lighting, allowing you to instantly customize your home's appearance for Christmas, Halloween, Canada Day, or any special occasion—all without the hassle of hanging seasonal lights each year. A newly constructed wired garage, oversized triple gravel driveway, and upgraded 200-amp electrical service are just a few more examples of the extensive improvements already completed. This is the kind of home buyers hope to find—beautifully renovated, thoughtfully designed, and ready to be enjoyed from day one. The renovations are complete. The memories are yours to make.
Under contract
C$349,000
1 Cole Ave, Glace Bay, NS B1A 6L9
4beds
1,800sqft
Single Family Residence
Built in 1988
9,962 Square Feet Lot
$-- Zestimate®
C$194/sqft
C$-- HOA
What's special
- 11 days |
- 66 |
- 3 |
Zillow last checked:
Listing updated:
Listed by:
Melissa Roston,
Keller Williams Select Realty(Sydney,Townsend St.) Brokerage
Source: NSAR,MLS®#: 202618657 Originating MLS®#: Nova Scotia Association of REALTORS®
Originating MLS®#: Nova Scotia Association of REALTORS®Facts & features
Interior
Bedrooms & bathrooms
- Bedrooms: 4
- Bathrooms: 1
- Full bathrooms: 1
- Main level bathrooms: 1
- Main level bedrooms: 3
Bedroom
- Level: Main
- Area: 126
- Dimensions: 12 x 10.5
Bedroom 1
- Level: Main
- Area: 91.16
- Dimensions: 10.6 x 8.6
Bedroom 2
- Level: Main
- Area: 90.4
- Dimensions: 11.3 x 8
Bathroom
- Level: Main
- Area: 50
- Dimensions: 10 x 5
Kitchen
- Level: Main
- Area: 124.63
- Dimensions: 12.1 x 10.3
Living room
- Level: Main
- Area: 175.45
- Dimensions: 14.5 x 12.1
Heating
- Baseboard, Heat Pump -Ductless, Stove
Appliances
- Included: Stove, Microwave, Refrigerator
Features
- High Speed Internet
- Flooring: Laminate, Linoleum
- Basement: Finished
Interior area
- Total structure area: 1,800
- Total interior livable area: 1,800 sqft
- Finished area above ground: 900
Property
Parking
- Total spaces: 2
- Parking features: Detached, Double, Gravel
- Garage spaces: 2
- Details: Parking Details(Triple Wide Gravel), Garage Details(24x24 Wired)
Features
- Levels: One and One Half
- Stories: 1
- Patio & porch: Deck, Patio
Lot
- Size: 9,962 Square Feet
- Features: Landscaped, Under 0.5 Acres, Near Public Transit
Details
- Parcel number: 15832843
- Zoning: UR2
- Other equipment: No Rental Equipment
Construction
Type & style
- Home type: SingleFamily
- Architectural style: Bungalow
- Property subtype: Single Family Residence
Materials
- Vinyl Siding
- Roof: Asphalt
Condition
- New construction: No
- Year built: 1988
Utilities & green energy
- Sewer: Municipal
- Water: Municipal
- Utilities for property: Cable Connected, Electricity Connected, Phone Connected, Electric
Community & HOA
Community
- Features: Park, Playground, Recreation Center, School Bus Service, Shopping, Beach
Location
- Region: Glace Bay
Financial & listing details
- Price per square foot: C$194/sqft
- Tax assessed value: C$59,900
- Price range: C$349K - C$349K
- Date on market: 7/25/2026
- Inclusions: Fridge, Stove, Microwave
- Exclusions: Washer/Dryer
- Ownership: Freehold
- Electric utility on property: Yes
M
Melissa Roston
(780) 799-5511
By pressing Contact Agent, you agree that the real estate professional identified above may call/text you about your search, which may involve use of automated means and pre-recorded/artificial voices. You don't need to consent as a condition of buying any property, goods, or services. Message/data rates may apply. You also agree to our Terms of Use. Zillow does not endorse any real estate professionals. We may share information about your recent and future site activity with your agent to help them understand what you're looking for in a home.
Price history
| Date | Event | Price |
|---|---|---|
| 8/3/2026 | Contingent | C$349,000C$194/sqft |
Source:  NSAR #202618657 Report a problem NSAR #202618657 Report a problem | ||
| 7/25/2026 | Listed for sale | C$349,000+481.7%C$194/sqft |
Source: NSAR #202618657 Report a problem | ||
| 5/17/2016 | Sold | C$60,000C$33/sqft |
Source: Public Record Report a problem | ||
Public tax history
| Year | Property taxes | Tax assessment |
|---|---|---|
| 2019 | -- | C$59,900 |
Climate risks
Neighborhood: B1A
Nearby schools
GreatSchools rating
No schools nearby
We couldn't find any schools near this home.
Schools provided by the listing agent
- Elementary: Glace Bay Elementary School
- Middle: Oceanview Education Centre
- High: Glace Bay High School
Source: NSAR. This data may not be complete. We recommend contacting the local school district to confirm school assignments for this home.
- C$63,0003 bd2 ba1k sqft50 Quarry Rd, Glace Bay, NS B1A1G1Off Market
- C$51,7003 bd1 ba720 sqft48 Quarry Rd, Glace Bay, NS B1A1G1Off Market
- C$118,8003 bd2 ba1.8k sqft54 Quarry Rd, Glace Bay, NS B1A1G1Off Market
- C$219,9003 bd1 ba1.9k sqft46 Quarry Rd, Glace Bay, NS B1A1G1For Sale
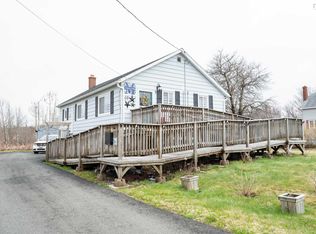
- C$99,900-- bd1 ba1.1k sqft49 Quarry Rd, Glace Bay, NS B1A1G2Off Market
- C$71,2002 bd1 ba774 sqft51 Quarry Rd, Glace Bay, NS B1A1G2Off Market
- C$70,3003 bd1 ba808 sqft60 Quarry Rd, Glace Bay, NS B1A1G1Off Market
- C$79,5003 bd1 ba824 sqft42 Quarry Rd, Glace Bay, NS B1A1G1Off Market
Similar homes
- C$305,0004 bd2 ba1.9k sqft2 Edina St, Glace Bay, NS B1A 1G7For Sale
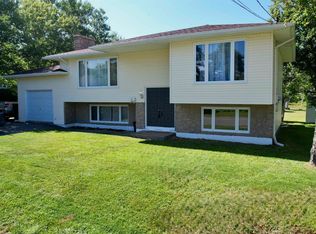 MLS ID #202619478, Leijsa Wilton, RE/MAX Park Place Inc. Brokerage. NSAR
 - C$299,9004 bd2 ba2k sqft112 South St, Glace Bay, NS B1A 1V6For Sale
 MLS ID #202615871, Leanne Martheleur, Coldwell Banker Boardwalk Realty Brokerage. NSAR
 - C$315,0006 bd2 ba1.5k sqft260 York St, Cape Breton, NS B1A 2M3For Sale
 MLS ID #202619040, Steven MacNeil, Century 21 Optimum Realty Brokerage. NSAR
 - C$319,0004 bd2 ba1.9k sqft143 Lake Rd, Glace Bay, NS B1A 2G8For Sale
 MLS ID #202610943, Jonathan David, PG Direct Realty Ltd. Brokerage. NSAR
 - C$279,0004 bd1 ba1.6k sqft14 Drew St, Glace Bay, NS B1A 1A7For SaleMLS ID #202615133, Paul McPhee, RE/MAX Park Place Inc. Brokerage. NSAR
- C$319,0004 bd2 ba1.3k sqft157 Lake Rd, Cape Breton, NS B1A 2G8For SaleMLS ID #202528735, Billy Miller, Keller Williams Select Realty(Sydney,Townsend St.) Brokerage. NSAR
- C$190,0004 bd2 ba1.8k sqft10 Brodie Ave, Glace Bay, NS B1A 2P1For SaleMLS ID #202619690, Kelly Covert, Keller Williams Select Realty(Sydney,Townsend St.) Brokerage. NSAR
- C$365,0003 bd2 ba1.3k sqft308 Neville St, Cape Breton, NS B1G 1P8For SaleMLS ID #202616159, Stephen Sparrow, Coldwell Banker Boardwalk Realty Brokerage. NSAR
- C$349,4003 bd1 ba1.1k sqft410 Neville St, Reserve Mines, NS B1E 1G5For SaleMLS ID #202606843, Jans Ellefsen, Royal LePage Anchor Realty Brokerage. NSAR
- C$269,0003 bd1 ba1.2k sqft32 Highland St, Glace Bay, NS B1A 2T5For SaleMLS ID #202619050, Stephen Sparrow, Coldwell Banker Boardwalk Realty Brokerage. NSAR
- C$325,0002 bd2 ba2k sqft33 Turnbull St, Dominion, NS B1G 1W5For SaleMLS ID #202612245, Leijsa Wilton, RE/MAX Park Place Inc. Brokerage. NSAR
- C$297,0004 bd2 ba2.1k sqft14 Crescent Dr, Glace Bay, NS B1A 2J4For SaleMLS ID #202603843, Ryan O'Donnell, RE/MAX Park Place Inc. Brokerage. NSAR
- C$255,0004 bd1 ba1k sqft4 Macaulay Ave, Cape Breton, NS B1A 1C9For SaleMLS ID #202614017, Leijsa Wilton, RE/MAX Park Place Inc. Brokerage. NSAR
- C$259,0003 bd2 ba1.3k sqft109 Upper McLean St, Cape Breton, NS B1A 2L1For SaleMLS ID #202616705, Eric Young, 3% Realty Nova Scotia Brokerage. NSAR
- C$399,0004 bd4 ba2.3k sqft2652 Morien Hwy, Pt Morien, NS B1B 1C6For SaleMLS ID #202618659, Darcy MacDonald, 3% Realty Nova Scotia Brokerage. NSAR
- C$259,9003 bd2 ba1.8k sqft50 Duncan St, Glace Bay, NS B1A 2L6For SaleMLS ID #202607541, Stephen Sparrow, Coldwell Banker Boardwalk Realty Brokerage. NSAR
- C$219,9003 bd1 ba1.9k sqft46 Quarry Rd, Glace Bay, NS B1A 1G1For SaleMLS ID #202604111, Steven MacNeil, Century 21 Optimum Realty Brokerage. NSAR
- C$287,0003 bd2 ba1.4k sqft325 Reserve St, Glace Bay, NS B1A 4W8For SaleMLS ID #202609054, Leijsa Wilton, RE/MAX Park Place Inc. Brokerage. NSAR
- C$239,0003 bd2 ba1.2k sqft228 South St, Glace Bay, NS B1A 1W5For SaleMLS ID #202616499, Sammi Li, RE/MAX Park Place Inc. Brokerage. NSAR
- C$289,0002 bd2 ba1k sqft28 Pleasant St, Glace Bay, NS B1A 3Z9For SaleMLS ID #202618425, Vince Browner, Keller Williams Select Realty(Sydney,Townsend St.) Brokerage. NSAR
