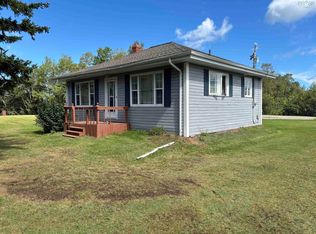
Introducing 2958 Hillside Boularderie Road! Situated on an impressive 13 acres, this spacious bungalow offers plenty of room both inside and out, along with a massive 1,080 sqft shop.The home features over 2100sqft, with nearly 1,300 sqft on the main level, with a spacious entry room complete with a wood stove, a galley-style kitchen with newer appliances and a gas range, a dining area, a large living room, four bedrooms, and a 4-piece main bathroom. The lower level provides even more living space, featuring a large rec room, a den that could also serve as a 5th bedroom with the addition of proper egress, a large laundry room, and a utility room offering additional storage space. Outside, the property features a paved driveway and a 20' x 54' shop. The first 30 feet of the shop boasts 12-foot ceilings, an 11-foot overhead door, electrical wiring, and its own wood stove, making it an excellent space for a workshop, storage, hobbies, or a variety of other uses. With 13 acres of land, a spacious bungalow, four bedrooms on the main level, and an impressive 1,080 sqft shop, this property offers a rare combination of space, functionality, and versatility. Whether you're looking for room to spread out, a large workshop, or plenty of land for your next project or simply to explore, 2958 Hillside Boularderie Road offers an excellent combination of space, functionality, and opportunity.
For sale
C$329,000
2958 Hillside Boularderie Rd, Southside Boularderie, NS B1Y 2R8
4beds
2,136sqft
Single Family Residence
Built in 1975
13 Acres Lot
$-- Zestimate®
C$154/sqft
C$-- HOA
What's special
Spacious bungalowSpacious entry roomGas rangeDining areaLarge laundry roomPaved driveway
- 1 day
- 51
- 3
Zillow last checked:
Listing updated:
Listed by:
Jesse Denton,
Viewpoint Realty Services Inc. (Sydney) Brokerage
Source: NSAR,MLS®#: 202622109 Originating MLS®#: Nova Scotia Association of REALTORS®
Originating MLS®#: Nova Scotia Association of REALTORS®Facts & features
Interior
Bedrooms & bathrooms
- Bedrooms: 4
- Bathrooms: 1
- Full bathrooms: 1
- Main level bathrooms: 1
- Main level bedrooms: 4
Bedroom
- Level: Main
- Area: 126.74
- Dimensions: 12.07 x 10.5
Bedroom 1
- Level: Main
- Area: 81
- Dimensions: 9 x 9
Bedroom 2
- Level: Main
- Area: 86.49
- Dimensions: 9.3 x 9.3
Bedroom 3
- Level: Main
- Area: 90
- Dimensions: 10 x 9
Bathroom
- Level: Main
- Area: 70
- Dimensions: 7 x 10
Dining room
- Level: Main
- Area: 86.55
- Dimensions: 9.11 x 9.5
Kitchen
- Level: Main
- Area: 91.2
- Dimensions: 11.4 x 8
Living room
- Level: Main
- Area: 232.6
- Dimensions: 21.05 x 11.05
Office
- Level: Basement
- Area: 120
- Dimensions: 12 x 10
Heating
- Baseboard, Furnace
Appliances
- Included: Gas Range, Dishwasher, Dryer, Washer, Range Hood, Refrigerator
- Laundry: Laundry Room
Features
- High Speed Internet, Master Downstairs
- Flooring: Concrete, Hardwood, Laminate, Tile, Vinyl
- Basement: Finished
- Has fireplace: Yes
- Fireplace features: Wood Burning Stove
Interior area
- Total structure area: 2,136
- Total interior livable area: 2,136 sqft
- Finished area above ground: 1,292
Video & virtual tour
Property
Parking
- Parking features: Detached, Wired, Parking Spaces(s), Paved
- Has garage: Yes
- Details: Parking Details(Paved, Multiple.), Garage Details(Detached 20x54. 20x30 With 12 Ft Ceilings, Addition Was Put On, 20x24 With 8ft Ceiling, Gravel Floor)
Lot
- Size: 13 Acres
- Features: Partially Cleared, Hardwood Bush, Partial Landscaped, Rolling Slope, Sloping/Terraced, Softwood Bush, Wooded, 10 to 49.99 Acres, Near Public Transit
Details
- Parcel number: 15305865
- Zoning: RU
- Other equipment: Fuel Tank(s)
Construction
Type & style
- Home type: SingleFamily
- Architectural style: Bungalow
- Property subtype: Single Family Residence
Materials
- Shingle Siding
- Roof: Asphalt
Condition
- New construction: No
- Year built: 1975
Utilities & green energy
- Gas: Oil
- Sewer: Septic Tank
- Water: Drilled Well
- Utilities for property: Cable Connected, Electricity Connected, Phone Connected
Community & HOA
Community
- Features: Golf, Park, Playground, Recreation Center, School Bus Service, Shopping, Ski Hill, Marina, Place of Worship, Beach
Location
- Region: Southside Boularderie
Financial & listing details
- Price per square foot: C$154/sqft
- Tax assessed value: C$156,100
- Price range: C$329K - C$329K
- Date on market: 9/1/2026
- Inclusions: Appliances
- Ownership: Freehold
- Electric utility on property: Yes
Price history
| Date | Event | Price |
|---|---|---|
| 9/1/2026 | Listed for sale | C$329,000C$154/sqft |
Source:  NSAR #202622109 Report a problem NSAR #202622109 Report a problem | ||
Public tax history
| Year | Property taxes | Tax assessment |
|---|---|---|
| 2019 | -- | C$139,100 |
Climate risks
Neighborhood: B1Y
Nearby schools
GreatSchools rating
No schools nearby
We couldn't find any schools near this home.
- C$55,7002 bd1 ba1k sqft3010 Hillside Boularderie Rd, Southside Boularderie, NS B1Y2R8Off Market
- C$42,6002 bd1 ba720 sqft3003 Hillside Boularderie Rd, Southside Boularderie, NS B1Y2R7Off Market
- C$127,0005 bd1 ba1.2k sqft2977 Hillside Boularderie Rd, Southside Boularderie, NS B1Y2R7Off Market
- C$111,6003 bd1 ba1k sqft3025 Hillside Boularderie Rd, Southside Boularderie, NS B1Y2R6Off Market
Similar homes
- C$299,9003 bd1 ba1.3k sqft39 Chandelier Dr, Florence, NS B1Y 1E6For Sale
 MLS ID #202622222, Valerie MacDougall, VALMAC REALTY LTD. - 16139 Brokerage. NSAR
 - C$329,0003 bd2 ba2.2k sqft49 Point Aconi Rd, Cape Breton, NS B1Y 2M7For Sale
 MLS ID #202615438, Eric Young, 3% Realty Nova Scotia Brokerage. NSAR
 - C$299,9992 bd3 ba2.1k sqft785 Highway 105, Boularderie East, NS B1X 1J6For Sale
 MLS ID #202605957, Glenda MacAskill, RE/MAX Park Place Inc. Brokerage. NSAR
 - C$239,0003 bd1 ba1.1k sqft22 Archibald St, Sydney Mines, NS B1V 1G9For Sale
 MLS ID #202622049, Jenessa MacInnis, RE/MAX Park Place Inc. Brokerage. NSAR
