Welcome to this exceptionally well-maintained bungalow, offering a unique blend of sophisticated residential living and versatile commercial potential. Situated on a beautifully landscaped lot with a triple paved driveway, this updated property features a thoughtful three-bedroom, two-bathroom layout, alongside an attached commercial space equipped with its own half bathroom, offering buyers the option to lease the space, run a business, or simply enjoy added functional square footage. The main level boasts a bright, inviting atmosphere characterized by timeless hardwood flooring and an abundance of natural light streaming through large windows. The spacious primary bedroom is conveniently located on this floor, offering easy accessibility and a peaceful retreat right next to the main four-piece bathroom. The kitchen features sleek stainless steel appliances, pristine white cabinetry, and a modern design for effortless meal preparation, while the welcoming living area features a classic fireplace. The lower level extends the functional footprint of the home with a large secondary living area, a custom built-in entertainment center, a three-piece bathroom, and a dedicated laundry room with built-in storage. You will also find two additional bedrooms on this level, one of which is currently utilized as a generous storage space, providing excellent flexibility to suit your specific lifestyle needs. Outdoors, a private concrete patio area and a spacious, pristine back deck provide the ultimate setting for summer entertaining within a manicured backyard bordered by mature hedges. Located in Florence, this home offers a quiet residential setting just a short drive from the amenities of Sydney Mines and North Sydney, including schools, shopping, and dining. Enjoy the ideal balance of home comfort, business flexibility, and added income potential. Schedule your showing today.
Under contract
C$339,000
74 Church St, Florence, NS B1Y 1G3
3beds
2,331sqft
Single Family Residence
Built in 1968
6,398 Square Feet Lot
$-- Zestimate®
C$145/sqft
C$-- HOA
What's special
- 85 days
- 32
- 0
Zillow last checked:
Listing updated:
Listed by:
Darcy MacDonald,
3% Realty Nova Scotia Brokerage
Source: NSAR,MLS®#: 202619154 Originating MLS®#: Nova Scotia Association of REALTORS®
Originating MLS®#: Nova Scotia Association of REALTORS®Facts & features
Interior
Bedrooms & bathrooms
- Bedrooms: 3
- Bathrooms: 3
- Full bathrooms: 2
- 1/2 bathrooms: 1
- Main level bathrooms: 2
- Main level bedrooms: 1
Bedroom
- Level: Main
- Area: 174.67
- Dimensions: 10.92 x 16
Bedroom 1
- Level: Basement
- Area: 103.25
- Dimensions: 10.5 x 9.83
Bedroom 2
- Level: Basement
- Area: 80.29
- Dimensions: 10.25 x 7.83
Bathroom
- Level: Main
- Area: 39.58
- Dimensions: 7.92 x 5
Bathroom 1
- Level: Main
- Area: 28.33
- Dimensions: 5 x 5.67
Bathroom 2
- Level: Basement
- Area: 62.44
- Dimensions: 6.75 x 9.25
Dining room
- Level: Main
- Area: 81
- Dimensions: 9 x 9
Kitchen
- Level: Main
- Area: 173
- Dimensions: 12 x 14.42
Living room
- Level: Main
- Area: 225.69
- Dimensions: 10.83 x 20.83
Office
- Level: Main
- Area: 121.67
- Dimensions: 12.17 x 10
Heating
- Heat Pump -Ductless, Hot Water
Appliances
- Included: Stove, Dishwasher, Dryer, Washer, Microwave, Refrigerator
- Laundry: Laundry Room
Features
- Central Vacuum, High Speed Internet, Master Downstairs
- Flooring: Carpet, Ceramic Tile, Hardwood
- Basement: Finished
- Has fireplace: Yes
- Fireplace features: Fireplace(s)
Interior area
- Total structure area: 2,331
- Total interior livable area: 2,331 sqft
- Finished area above ground: 1,488
Property
Parking
- Parking features: Multiple Driveways, Paved
- Has uncovered spaces: Yes
Lot
- Size: 6,398 Square Feet
- Features: Landscaped, Level, Under 0.5 Acres
Details
- Additional structures: Shed(s)
- Parcel number: 15244742
- Zoning: RUD
- Other equipment: No Rental Equipment
Construction
Type & style
- Home type: SingleFamily
- Architectural style: Bungalow
- Property subtype: Single Family Residence
Materials
- Roof: Asphalt
Condition
- New construction: No
- Year built: 1968
Utilities & green energy
- Gas: Oil
- Sewer: Municipal
- Water: Municipal
- Utilities for property: Cable Connected, Electricity Connected, Phone Connected, Electric
Community & HOA
Community
- Features: Park, Playground, Recreation Center, Place of Worship, Beach
- Security: Security System
Location
- Region: Florence
Financial & listing details
- Price per square foot: C$145/sqft
- Tax assessed value: C$111,900
- Price range: C$339K - C$339K
- Date on market: 7/30/2026
- Ownership: Freehold
- Electric utility on property: Yes
Price history
| Date | Event | Price |
|---|---|---|
| 9/25/2026 | Contingent | C$339,000C$145/sqft |
Source:  NSAR #202619154 Report a problem NSAR #202619154 Report a problem | ||
| 8/27/2026 | Price change | C$339,000-2.9%C$145/sqft |
Source: NSAR #202619154 Report a problem | ||
| 7/30/2026 | Listed for sale | C$349,000C$150/sqft |
Source: NSAR #202619154 Report a problem | ||
Public tax history
| Year | Property taxes | Tax assessment |
|---|---|---|
| 2019 | -- | C$89,600 |
Climate risks
Neighborhood: B1Y
Nearby schools
GreatSchools rating
No schools nearby
We couldn't find any schools near this home.
Schools provided by the listing agent
- Elementary: Bras D'Or Elementary School
- Middle: Dr. T. L. Sullivan Junior High School
- High: Memorial Composite High School
Source: NSAR. This data may not be complete. We recommend contacting the local school district to confirm school assignments for this home.
Similar homes
- C$349,0005 bd2 ba1.9k sqft365 Johnson Rd, Georges River, NS B1Y 3C1For Sale
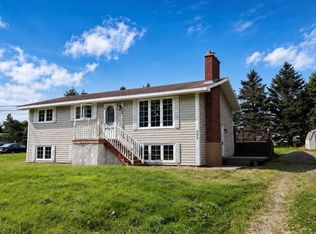 MLS ID #202626216, Jenessa MacInnis, RE/MAX Park Place Inc. Brokerage. NSAR
 - C$369,0003 bd2 ba2.1k sqft281 Park Rd, Florence, NS B1Y 1N3For Sale
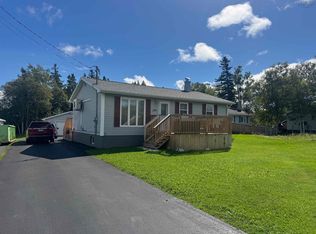 MLS ID #202623412, Sheila O'Neil-McKinnon, VALMAC REALTY LTD. - 16139 Brokerage. NSAR
 - C$348,0003 bd1 ba1.7k sqft1175 Old Route 5 Rd, Victoria, NS B1X 1Y6For Sale
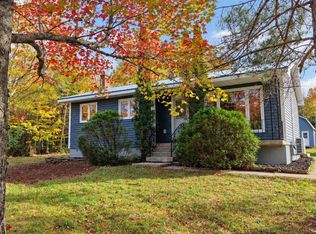 MLS ID #202626246, Jenessa MacInnis, RE/MAX Park Place Inc. Brokerage. NSAR
 - C$319,0004 bd2 ba2k sqft44 Manse St, Sydney, NS B1N 1C7For Sale
 MLS ID #202626131, Tony Rizzetto, Viewpoint Realty Services Inc. (Sydney) Brokerage. NSAR
