Introducing 981 Westmount Road! Tastefully renovated and move-in ready, this home impresses from the moment you step inside. The main level features a custom blue kitchen with tiled backsplash, solid-surface countertops, a farmhouse sink, and an oversized island. The dining area offers patio doors leading to a private back deck, while the spacious living room features a heat pump for year-round comfort. A beautifully finished 4pc tiled bathroom and two spacious bedrooms complete the main level. Downstairs, you'll find a large rec room, 3pc bathroom, laundry area, third bedroom, and additional storage room. Outside, the level, well-maintained yard features attractive stone walkways and front and rear decks. Conveniently located close to all amenities and within walking distance of Petersfield Provincial Park, the Canadian Coast Guard College, and Dobson Yacht Club. This home offers modern updates, functional living space, and an excellent location!
For sale
C$359,000
981 Westmount Rd, Westmount, NS B1R 1C5
3beds
1,760sqft
Single Family Residence
Built in 1975
8,690 Square Feet Lot
$-- Zestimate®
C$204/sqft
C$-- HOA
What's special
Tastefully renovatedCustom blue kitchenTiled backsplashSolid-surface countertopsFarmhouse sinkOversized islandTwo spacious bedrooms
- 15 days
- 75
- 8
Zillow last checked:
Listing updated:
Listed by:
Jesse Denton,
Viewpoint Realty Services Inc. (Sydney) Brokerage
Source: NSAR,MLS®#: 202626434 Originating MLS®#: Nova Scotia Association of REALTORS®
Facts & features
Interior
Bedrooms & bathrooms
- Bedrooms: 3
- Bathrooms: 2
- Full bathrooms: 2
- Main level bathrooms: 1
- Main level bedrooms: 2
Bedroom
- Level: Main
- Area: 116.62
- Dimensions: 11.9 x 9.8
Bedroom 1
- Level: Basement
- Area: 173.25
- Dimensions: 16.5 x 10.5
Bathroom
- Level: Main
- Area: 54.56
- Dimensions: 6.2 x 8.8
Bathroom 1
- Level: Basement
- Area: 50.28
- Dimensions: 6.2 x 8.11
Dining room
- Level: Main
- Area: 60.01
- Dimensions: 7.4 x 8.11
Kitchen
- Level: Main
- Area: 121.65
- Dimensions: 15 x 8.11
Living room
- Level: Main
- Area: 205.2
- Dimensions: 17.1 x 12
Heating
- Baseboard, Heat Pump -Ductless
Appliances
- Included: Range, Dishwasher, Dryer, Washer, Range Hood, Refrigerator
Features
- High Speed Internet, Master Downstairs
- Flooring: Tile
- Basement: Finished
Interior area
- Total structure area: 1,760
- Total interior livable area: 1,760 sqft
- Finished area above ground: 880
Video & virtual tour
Property
Parking
- Parking features: No Garage, Gravel, Parking Spaces(s)
- Details: Parking Details(Gravel, Multiple.)
Features
- Patio & porch: Deck
Lot
- Size: 8,690 Square Feet
- Features: Cleared, Landscaped, Level, Under 0.5 Acres, Near Public Transit
Details
- Parcel number: 15207905
- Zoning: UR2
- Other equipment: Air Exchanger, No Rental Equipment
Construction
Type & style
- Home type: SingleFamily
- Architectural style: Bungalow
- Property subtype: Single Family Residence
Materials
- Vinyl Siding
- Roof: Asphalt
Condition
- New construction: No
- Year built: 1975
Utilities & green energy
- Sewer: Municipal
- Water: Drilled Well
- Utilities for property: Cable Connected, Electricity Connected, Phone Connected, Electric
Community & HOA
Community
- Features: Golf, Park, Playground, Recreation Center, School Bus Service, Shopping, Ski Hill, Marina, Place of Worship, Beach
Location
- Region: Westmount
Financial & listing details
- Price per square foot: C$204/sqft
- Tax assessed value: C$102,900
- Price range: C$359K - C$359K
- Date on market: 10/22/2026
- Ownership: Freehold
- Electric utility on property: Yes
Price history
| Date | Event | Price |
|---|---|---|
| 10/22/2026 | Listed for sale | C$359,000C$204/sqft |
Source:  NSAR #202626434 Report a problem | ||
Public tax history
| Year | Property taxes | Tax assessment |
|---|---|---|
| 2019 | -- | C$74,300 |
Climate risks
Neighborhood: B1R
Nearby schools
GreatSchools rating
No schools nearby
We couldn't find any schools near this home.
Similar homes
- C$359,0003 bd2 ba1.8k sqft116 Lynch Dr, Cape Breton, NS B1S 1V2For Sale
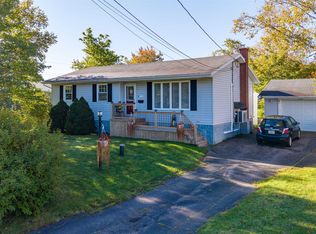 MLS ID #202625208, Keith Buckland, RE/MAX Park Place Inc. Brokerage. NSAR
- C$359,0004 bd2 ba2.1k sqft69 Sunrise Dr, Georges River, NS B1Y 3B9For Sale
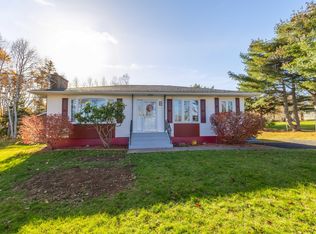 MLS ID #202627388, Dave Ivey, Royal Lepage Anchor Realty(North Sydney) Brokerage. NSAR
- C$384,0003 bd2 ba1.7k sqft54 Acadia Dr, Sydney, NS B1P 3X7For Sale
 MLS ID #202622486, Darcy MacDonald, 3% Realty Nova Scotia Brokerage. NSAR
- C$396,5003 bd3 ba1.7k sqft18 Gordon Whitney Dr, Prime Brook, NS B1L 1E6For Sale
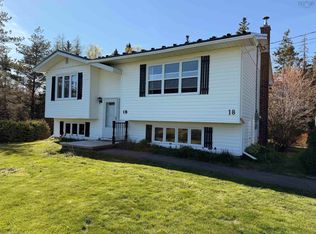 MLS ID #202614144, Susan Dicks, Viewpoint Realty Services Inc. (Sydney) Brokerage. NSAR
