Welcome to this charming two-storey home on a beautiful double lot, offering privacy and a picturesque setting just minutes from Sydney, Glace Bay, the airport, and the university. Full of character, the home features hardwood flooring in the living room, den & foyer, along with solid wood doors, trim, baseboards & stairway. The main level offers a kitchen, dining room, spacious living room, and den/office that could serve as a third bedroom. Upstairs includes two spacious bedrooms, three piece bath, large windows providing plenty of natural light throughout. Recent updates include new windows (2016), roof shingles, electrical, oil hot water furnace, oil tank (2022), blown in insulation in attic & walls (2016). The well & septic were professionally inspected in June 2026, documention on file. The lot is very pretty with lots of mature trees, plenty of space for gardening or future projects. If you desire privacy living that's close to the city and all immenities this is a great opportunity.
For sale
C$229,900
1843 Sydney Rd, Cape Breton, NS B1M 1A3
2beds
1,100sqft
Single Family Residence
Built in 72
0.69 Acres Lot
$-- Zestimate®
C$209/sqft
C$-- HOA
What's special
Charming two-storey homeBeautiful double lotPicturesque settingDining roomTwo spacious bedroomsMature trees
- 61 days
- 16
- 1
Zillow last checked:
Listing updated:
Listed by:
Debbie Campbell,
Royal LePage Anchor Realty Brokerage
Source: NSAR,MLS®#: 202618668 Originating MLS®#: Nova Scotia Association of REALTORS®
Originating MLS®#: Nova Scotia Association of REALTORS®Facts & features
Interior
Bedrooms & bathrooms
- Bedrooms: 2
- Bathrooms: 1
- Full bathrooms: 1
Bedroom
- Level: Second
- Area: 154
- Dimensions: 11 x 14
Bedroom 1
- Level: Second
- Area: 165
- Dimensions: 11 x 15
Bathroom
- Level: Second
- Area: 48
- Dimensions: 8 x 6
Dining room
- Level: Main
- Area: 112.42
- Dimensions: 11.83 x 9.5
Kitchen
- Level: Main
- Area: 119.17
- Dimensions: 10.83 x 11
Living room
- Level: Main
- Area: 177.5
- Dimensions: 11.83 x 15
Office
- Level: Main
- Area: 108.33
- Dimensions: 10 x 10.83
Heating
- Furnace, Hot Water, Radiator
Features
- High Speed Internet
- Flooring: Ceramic Tile, Hardwood, Laminate, Tile
- Basement: Full,Unfinished
Interior area
- Total structure area: 1,100
- Total interior livable area: 1,100 sqft
- Finished area above ground: 1,100
Property
Parking
- Total spaces: 3
- Parking features: Detached, Single, Wired, Double, Paved
- Garage spaces: 1
- Details: Garage Details(16x20)
Features
- Levels: 2 Storey
- Stories: 2
Lot
- Size: 0.69 Acres
- Features: Landscaped, 0.5 to 0.99 Acres
Details
- Additional structures: Shed(s)
- Parcel number: 15563000
- Zoning: RU
- Other equipment: No Rental Equipment
Construction
Type & style
- Home type: SingleFamily
- Property subtype: Single Family Residence
Materials
- Vinyl Siding
- Roof: Asphalt
Condition
- New construction: No
- Year built: 72
Utilities & green energy
- Gas: Oil
- Sewer: Septic Tank
- Water: Well
- Utilities for property: Cable Connected, Electricity Connected
Community & HOA
Community
- Features: Golf, Shopping, Place of Worship
Location
- Region: Cape Breton
Financial & listing details
- Price per square foot: C$209/sqft
- Price range: C$229.9K - C$229.9K
- Date on market: 7/26/2026
- Inclusions: Fridge, Stove, Washer, Dryer
- Ownership: Estate Sale
- Electric utility on property: Yes
Price history
| Date | Event | Price |
|---|---|---|
| 9/4/2026 | Price change | C$229,900-8%C$209/sqft |
Source:  NSAR #202618668 Report a problem NSAR #202618668 Report a problem | ||
| 7/26/2026 | Listed for sale | C$249,900C$227/sqft |
Source: NSAR #202618668 Report a problem | ||
Public tax history
Tax history is unavailable.
Climate risks
Neighborhood: B1M
Nearby schools
GreatSchools rating
No schools nearby
We couldn't find any schools near this home.
Similar homes
- C$199,0005 bd2 ba1.5k sqft23 Doolans Ln, Cape Breton, NS B1M 1A4For Sale
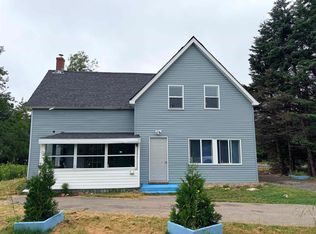 MLS ID #202620200, Jana Dicks, Coldwell Banker Boardwalk Realty Brokerage. NSAR
 - C$229,0003 bd1 ba1.2k sqft412 Atlantic St, Sydney, NS B1P 3R8For Sale
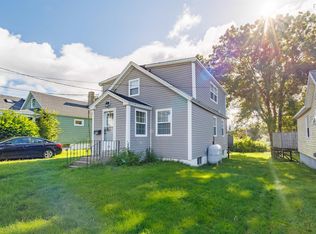 MLS ID #202623976, Eric Young, 3% Realty Nova Scotia Brokerage. NSAR
 - C$239,0003 bd1 ba1.1k sqft22 Archibald St, Sydney Mines, NS B1V 1G9For Sale
 MLS ID #202622049, Jenessa MacInnis, RE/MAX Park Place Inc. Brokerage. NSAR
 - C$259,0003 bd1 ba1.2k sqft32 Highland St, Glace Bay, NS B1A 2T5For Sale
 MLS ID #202619050, Stephen Sparrow, Coldwell Banker Boardwalk Realty Brokerage. NSAR
