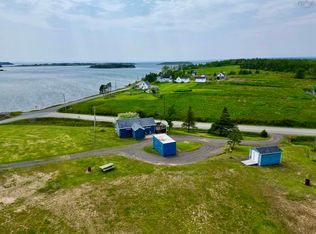
Located on beautiful Dobsons Lake in Half Island Cove, this well-maintained 2 BR cottage offers 3.3 acres with approximately 410 feet of waterfrontage and endless potential for personal enjoyment in a private setting. The cozy cottage features warm wood finishes inside and out. The exterior is clad in rich brown-stained wood siding that has been recently stained, while the interior boasts natural pine walls and ceilings, creating a welcoming, rustic atmosphere. The open-concept layout includes a bright living space, 2 comfortable bedrooms, and a full bathroom—ideal for relaxing weekends or year-round use. A newly installed wood stove provides efficient heat and adds to the cozy charm, making it perfect for cool evenings and winter stays. A washer and dryer was added for your convenience. Step outside to the attached 24’ x 7’ deck and take in stunning lake views—an ideal spot for morning coffee or evening sunsets. Built on a 4-foot frost wall, the home offers excellent insulation along with additional space for storage and utilities. In the past year, a new shed was built (10x16) for additional storage, the roof was re-shingled, and a hot water and pressure tank were installed. Located only minutes to a gas station and small convenience store or 15 mins to Canso/30 mins to Guysborough for a wider selection of goods and services Currently used as a year round residence but can be yours to use a a vacation or income property, this cottage is in excellent condition and ready for its next owner to enjoy.
For sale
C$259,000
Schmidt Rd S #63, Guysborough, NS B0H 1N0
2beds
552sqft
Recreational
Built in 2010
3.31 Acres Lot
$-- Zestimate®
C$469/sqft
C$-- HOA
What's special
Cozy cottageWelcoming rustic atmosphereOpen-concept layoutBright living spaceRoof was re-shingled
- 153 days
- 51
- 0
Zillow last checked:
Listing updated:
Listed by:
Carmel Avery-MacDonald,
Viewpoint Realty Services Inc.(Antigonish) Brokerage
Source: NSAR,MLS®#: 202608782 Originating MLS®#: Nova Scotia Association of REALTORS®
Originating MLS®#: Nova Scotia Association of REALTORS®Facts & features
Interior
Bedrooms & bathrooms
- Bedrooms: 2
- Bathrooms: 1
- Full bathrooms: 1
- Main level bathrooms: 1
- Main level bedrooms: 2
Bedroom
- Level: Main
- Area: 95.04
- Dimensions: 10.8 x 8.8
Bedroom 1
- Level: Main
- Area: 95.92
- Dimensions: 10.9 x 8.8
Bathroom
- Level: Main
- Area: 31.95
- Dimensions: 7.1 x 4.5
Kitchen
- Level: Main
- Area: 150.48
- Dimensions: 13.2 x 11.4
Living room
- Level: Main
Heating
- Baseboard, Stove
Appliances
- Included: Stove, Dryer, Washer, Refrigerator
Features
- High Speed Internet, Master Downstairs
- Flooring: Vinyl
- Basement: Partial
Interior area
- Total structure area: 552
- Total interior livable area: 552 sqft
- Finished area above ground: 552
Property
Parking
- Total spaces: 1
- Parking features: Detached, Single, Gravel
- Garage spaces: 1
Features
- Levels: One
- Stories: 1
- Patio & porch: Deck
- Has view: Yes
- View description: Lake
- Has water view: Yes
- Water view: Lake
- Waterfront features: Lake, Access: Deeded, Lake Privileges, Fresh Water
- Frontage length: Water Frontage(410 Feet)
Lot
- Size: 3.31 Acres
- Features: Partial Landscaped, Level, Wooded, 3 to 9.99 Acres
Details
- Parcel number: 35173400
- Zoning: Residentia
- Other equipment: No Rental Equipment
Construction
Type & style
- Home type: SingleFamily
- Architectural style: Bungalow
- Property subtype: Recreational
Materials
- Wood Siding
- Roof: Asphalt
Condition
- New construction: No
- Year built: 2010
Utilities & green energy
- Sewer: Septic Tank
- Water: Dug
- Utilities for property: Electricity Connected, Phone Connected, Electric
Community & HOA
Community
- Features: School Bus Service
Location
- Region: Guysborough
Financial & listing details
- Price per square foot: C$469/sqft
- Price range: C$259K - C$259K
- Date on market: 4/28/2026
- Inclusions: Fridge, Stove, Washer, Dryer
- Ownership: Freehold
- Electric utility on property: Yes
Price history
| Date | Event | Price |
|---|---|---|
| 6/26/2026 | Price change | C$259,000-7.2%C$469/sqft |
Source:  NSAR #202608782 Report a problem NSAR #202608782 Report a problem | ||
| 4/28/2026 | Listed for sale | C$279,000C$505/sqft |
Source: NSAR #202608782 Report a problem | ||
Public tax history
Tax history is unavailable.
Climate risks
Neighborhood: B0H
Nearby schools
GreatSchools rating
No schools nearby
We couldn't find any schools near this home.
Schools provided by the listing agent
- Elementary: Chedabucto Education Centre/ Guysborough Academy
- High: Chedabucto Education Centre/ Guysborough Academy
Source: NSAR. This data may not be complete. We recommend contacting the local school district to confirm school assignments for this home.

Similar homes
- C$249,0001 bd1 ba700 sqft62 Cole Harbour Rd, Cole Harbour, NS B0H 1T0For Sale
 MLS ID #202521064, Kathy Bethune, RE/MAX Nova (Halifax) Brokerage. NSAR
 - C$195,0002 bd1 ba735 sqft70 Cove Rd, West Arichat, NS B0E 3J0For Sale
 MLS ID #202617947, Everett Vass, Cape Breton Realty Brokerage. NSAR
 - C$195,0001 bd1 ba650 sqft22 Janvrin Harbour Rd, Richmond, NS B0E 3J0For Sale
 MLS ID #202608257, Josh Ryan, iLand Realty Inc. Brokerage. NSAR
