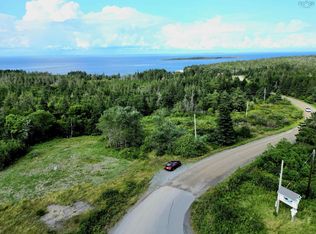
Nestled behind the trees and not visible from Fox Island Main Road sits this well-cared for little gem. This great starter home sits on 2.04 acres (partially landscaped, partially wooded) with its own drilled well and one site sewage system. Being out on the back deck you can hear the waives crushing and have a view overlooking Chedabucto Bay. Clearing a few more trees the view would be fantastic. The home built in 1954 on a crawl space - frost wall (concrete), it features 3 good size bedrooms and 4 pc bath upstairs, mudroom, back foyer, eat in kitchen, cozy living room and den/office and half bath on main floor. Electric baseboard heat and woodstove (WETT certified) in living room for additional comfort. Newer windows, vinyl siding, metal roof means maintenances free for years to come. All appliances and contents are included making this home move in ready. Currently tenant occupied until June 15th and will get good cleaning when tenant moves out and a quick closing after that is possible. Only a 10 minute drive to a community to offers all amenities. Fox Island Beach (at Chedabucto Bay) is a few steps away. Book your viewing. This property may not last long on the market.
Under contract
C$189,000
59 Fox Island Main Rd, Guysborough, NS B0H 1H0
3beds
1,185sqft
Single Family Residence
Built in 1954
2.04 Acres Lot
$-- Zestimate®
C$159/sqft
C$-- HOA
What's special
View overlooking chedabucto bayElectric baseboard heatNewer windowsMetal roofFox island beach
- 495 days
- 2
- 0
Zillow last checked:
Listing updated:
Listed by:
Kerstin Hanke,
Re/Max Park Place Inc. (Antigonish) Brokerage
Source: NSAR,MLS®#: 202511714 Originating MLS®#: Nova Scotia Association of REALTORS®
Originating MLS®#: Nova Scotia Association of REALTORS®Facts & features
Interior
Bedrooms & bathrooms
- Bedrooms: 3
- Bathrooms: 2
- Full bathrooms: 1
- 1/2 bathrooms: 1
- Main level bathrooms: 1
Bedroom
- Level: Second
- Area: 152.5
- Dimensions: 12.2 x 12.5
Bedroom 1
- Level: Second
- Area: 153.9
- Dimensions: 9 x 17.1
Bedroom 2
- Level: Second
- Area: 138.6
- Dimensions: 12.6 x 11
Bathroom
- Level: Main
- Area: 20.01
- Dimensions: 2.9 x 6.9
Bathroom 1
- Level: Second
- Area: 49
- Dimensions: 7 x 7
Kitchen
- Level: Main
- Area: 162.5
- Dimensions: 12.5 x 13
Living room
- Level: Main
- Area: 225.33
- Dimensions: 11.1 x 20.3
Office
- Level: Main
- Area: 60
- Dimensions: 6 x 10
Heating
- Baseboard, Stove
Appliances
- Included: Electric Range, Dishwasher, Dryer - Electric, Washer, Microwave, Refrigerator
Features
- High Speed Internet
- Flooring: Linoleum, Other
- Basement: Crawl Space,Full,Unfinished
- Has fireplace: Yes
- Fireplace features: Wood Burning Stove
Interior area
- Total structure area: 1,185
- Total interior livable area: 1,185 sqft
- Finished area above ground: 1,185
Property
Parking
- Total spaces: 1
- Parking features: No Garage, Gravel, Single
Features
- Levels: One and One Half
- Stories: 1
- Patio & porch: Deck
- Has view: Yes
- View description: Bay
- Has water view: Yes
- Water view: Bay
- Waterfront features: Access: Bay, Access: Right of Way
Lot
- Size: 2.04 Acres
- Features: Partially Cleared, Partial Landscaped, Sloping/Terraced, 1 to 2.99 Acres
Details
- Additional structures: Shed(s)
- Parcel number: 35181882
- Zoning: Residentia
- Other equipment: Satellite Dish, No Rental Equipment
Construction
Type & style
- Home type: SingleFamily
- Property subtype: Single Family Residence
Materials
- Vinyl Siding
- Roof: Metal
Condition
- New construction: No
- Year built: 1954
Utilities & green energy
- Sewer: Septic Tank
- Water: Drilled Well
- Utilities for property: Electricity Connected, Phone Connected, Electric
Community & HOA
Community
- Features: Park, Playground, Recreation Center, School Bus Service, Shopping, Marina, Place of Worship, Beach
Location
- Region: Guysborough
Financial & listing details
- Price per square foot: C$159/sqft
- Tax assessed value: C$144,600
- Price range: C$189K - C$189K
- Date on market: 5/21/2025
- Inclusions: All Appliances, Furniture, Contents
- Exclusions: Personal Items Of Tenant
- Ownership: Freehold
- Electric utility on property: Yes
Price history
| Date | Event | Price |
|---|---|---|
| 6/27/2025 | Contingent | C$189,000C$159/sqft |
Source:  NSAR #202511714 Report a problem NSAR #202511714 Report a problem | ||
| 5/21/2025 | Listed for sale | C$189,000C$159/sqft |
Source: NSAR #202511714 Report a problem | ||
Public tax history
Tax history is unavailable.
Climate risks
Neighborhood: B0H
Nearby schools
GreatSchools rating
No schools nearby
We couldn't find any schools near this home.
Schools provided by the listing agent
- Elementary: Fanning Education Centre/ Canso Academy
- Middle: Fanning Education Centre/ Canso Academy
- High: Fanning Education Centre/ Canso Academy
Source: NSAR. This data may not be complete. We recommend contacting the local school district to confirm school assignments for this home.
Similar homes
- C$189,0003 bd1 ba1.2k sqft1440 Union St, Canso, NS B0H 1H0For Sale
 MLS ID #202620491, Johannes Dombrowski, iLand Realty Inc. Brokerage. NSAR
 - C$184,0003 bd2 ba1.1k sqft84 Highway 206, Sampsons Cove, NS B0E 1K0For Sale
 MLS ID #202614925, Olena Stutzinger, Cape Breton Realty Brokerage. NSAR
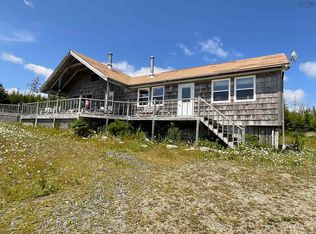
 - C$235,0003 bd2 ba1.7k sqft39 R 24 Rd, Guysborough, NS B0H 1T0For Sale
 MLS ID #202519447, Tino Winter, Del Mar Realty Inc. Brokerage. NSAR
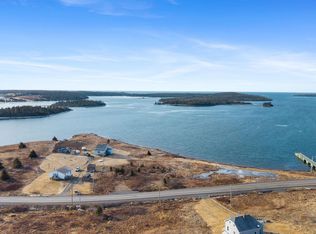
 - C$150,0005 bd1 ba1k sqft2145 Highway 316, Pt Felix, NS B0H 1T0For Sale
 MLS ID #202605811, Dahlia DeCoste, RE/MAX Nova (Halifax) Brokerage. NSAR
