Located on 16 acres in the community of River Bourgeois, this French-inspired home features a distinctive design reminiscent of homes found along the shores of Quebec. Designed with comfort and character in mind, the home offers an open-concept main floor with a modern kitchen featuring an island, dining area and living room with a pellet stove for added warmth and comfort. A south-facing sunroom provides a relaxing place to enjoy distant ocean views. The second level features a spacious primary bedroom with walk-in closet, a generously sized second bedroom and a full bathroom. Outside, you'll find a 50 x 16-foot wired and heated workshop, ideal for projects, hobbies or additional workspace. There are also two RV hookups equipped with water, power and sewer connections, offering added flexibility for guests or recreational use. With 16 acres to enjoy, this property offers plenty of privacy and space to explore, with opportunities to enjoy the local wildlife and peaceful surroundings. Conveniently located a short distance from local amenities, this is a property that combines a distinctive home and room to enjoy country living.
For sale
C$419,000
8633 Highway 4 Riv, River Bourgeois, NS B0E 2X0
2beds
1,573sqft
Single Family Residence
Built in 1997
16 Acres Lot
$-- Zestimate®
C$266/sqft
C$-- HOA
What's special
Open-concept main floorDining areaGenerously sized second bedroom
- 20 hours
- 20
- 3
Zillow last checked:
Listing updated:
Listed by:
Kevin King,
Cape Breton Realty Brokerage
Source: NSAR,MLS®#: 202628465 Originating MLS®#: Nova Scotia Association of REALTORS®
Facts & features
Interior
Bedrooms & bathrooms
- Bedrooms: 2
- Bathrooms: 2
- Full bathrooms: 2
- Main level bathrooms: 1
Bedroom
- Level: Second
- Area: 111.6
- Dimensions: 9.3 x 12
Bathroom
- Level: Main
- Area: 50.16
- Dimensions: 8.8 x 5.7
Bathroom 1
- Level: Second
- Area: 75.15
- Dimensions: 12.3 x 6.11
Dining room
- Level: Main
- Area: 173.9
- Dimensions: 19.11 x 9.1
Kitchen
- Level: Main
- Area: 155.54
- Dimensions: 14 x 11.11
Living room
- Level: Main
- Area: 240.8
- Dimensions: 17.2 x 14
Heating
- Baseboard, Heat Pump -Ductless, Stove
Appliances
- Included: Stove, Dishwasher, Dryer, Washer, Refrigerator
Features
- High Speed Internet
- Flooring: Ceramic Tile, Laminate
- Basement: Crawl Space
Interior area
- Total structure area: 1,573
- Total interior livable area: 1,573 sqft
- Finished area above ground: 1,573
Property
Parking
- Parking features: No Garage, Circular Driveway, Gravel
- Has uncovered spaces: Yes
Features
- Levels: One and One Half
- Stories: 1
- Patio & porch: Porch
- Has view: Yes
- View description: Ocean
- Has water view: Yes
- Water view: Ocean
Lot
- Size: 16 Acres
- Features: Partially Cleared, Partial Landscaped, Wooded, 10 to 49.99 Acres
Details
- Additional structures: Shed(s)
- Parcel number: 75137042
- Zoning: HR/AP/RG
- Other equipment: No Rental Equipment
Construction
Type & style
- Home type: SingleFamily
- Property subtype: Single Family Residence
Materials
- Vinyl Siding
- Roof: Asphalt
Condition
- New construction: No
- Year built: 1997
Utilities & green energy
- Sewer: Septic Tank
- Water: Dug, Well
- Utilities for property: Cable Connected, Electricity Connected, Phone Connected, Electric
Community & HOA
Location
- Region: River Bourgeois
Financial & listing details
- Price per square foot: C$266/sqft
- Price range: C$419K - C$419K
- Date on market: 11/20/2026
- Inclusions: Love Seat, Sofa And Appliances
- Ownership: Freehold
- Electric utility on property: Yes
Price history
| Date | Event | Price |
|---|---|---|
| 11/20/2026 | Listed for sale | C$419,000C$266/sqft |
Source:  NSAR #202628465 Report a problem | ||
Public tax history
Tax history is unavailable.
Climate risks
Neighborhood: B0E
Nearby schools
GreatSchools rating
No schools nearby
We couldn't find any schools near this home.
Schools provided by the listing agent
- Elementary: East Richmond Education Centre
- Middle: Richmond Education Centre/ Academy
- High: Richmond Education Centre/ Academy
Source: NSAR. This data may not be complete. We recommend contacting the local school district to confirm school assignments for this home.
- C$86,6003 bd1 ba850 sqft21 Lavallee Ln, River Bourgeois, NS B0E2X0Off Market
- C$56,6002 bd1 ba728 sqft6 Lavallee Ln, River Bourgeois, NS B0E2X0Off Market
- C$170,8004 bd2 ba1.7k sqft18 Lavallee Ln, River Bourgeois, NS B0E2X0Off Market
- C$37,2002 bd1 ba720 sqft24 Lavallee Ln, River Bourgeois, NS B0E2X0Off Market
Similar homes
- C$329,0003 bd2 ba980 sqft8710 Highway 4 Riv, River Bourgeois, NS B0E 2X0For Sale
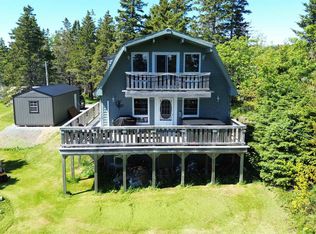 MLS ID #202614976, Robert Wambolt, Harvey Realties Limited (St.Peters) Brokerage. NSAR
- C$439,0003 bd2 ba1.7k sqft8937 Pepperell St, Richmond, NS B0E 3B0For Sale
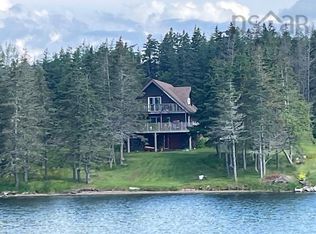 MLS ID #202610126, Robert Wambolt, Harvey Realties Limited (St.Peters) Brokerage. NSAR
- C$350,0002 bd1 ba2.1k sqft3123 Highway 320, D'escousse, NS B0E 1K0For Sale
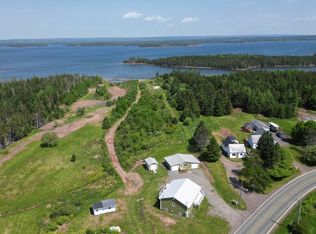 MLS ID #202622871, Josh Ryan, iLand Realty Inc. Brokerage. NSAR
- C$439,0002 bd2 ba1.4k sqft366 Lakeshore Dr, Richmond, NS B0E 3B0For Sale
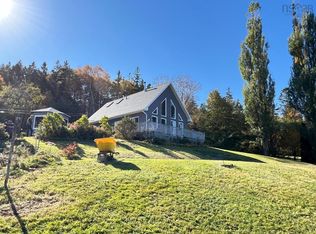 MLS ID #202626977, Jim Saunders, RE/MAX Park Place Inc. Brokerage. NSAR
