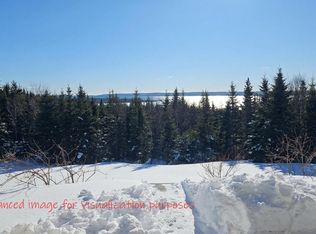
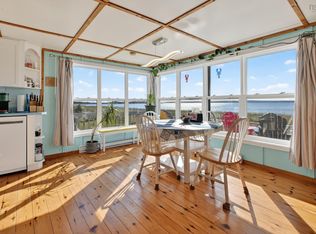
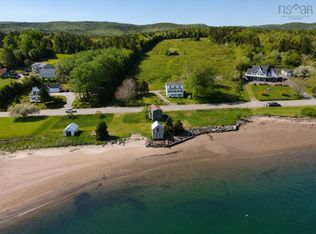
Experience the pinnacle of coastal living in this extraordinary hilltop estate. Nestled on 14.2 acres of secluded land, this property offers absolute privacy and breathtaking, panoramic ocean views. The Property Highlights: Living: A charming Main House and a separate Guest House, perfect for hosting in style. Craftsmanship: A massive Garage and a professional Wood Workshop featuring an integrated Sawmill Annex for the ultimate artisan lifestyle. Wellness & Nature: Relax in the Outdoor Sauna, grow your own produce in the Greenhouse, or enjoy the coastal breeze. Waterfront: Private access to the shore below, complete with your own Dock for boating and fishing. From the elevated vantage point of the hill to the tranquil waters at your feet, this estate is a rare sanctuary for creators and nature lovers alike. Your private coastal retreat awaits.
For sale
C$589,000
1802 Highway 344, Pt Shoreham, NS B0H 1G0
1beds
1,604sqft
Single Family Residence
Built in ----
14.2 Acres Lot
$-- Zestimate®
C$367/sqft
C$-- HOA
What's special
Breathtaking panoramic ocean viewsCharming main houseMassive garageOutdoor sauna
- 120 days |
- 26 |
- 1 |
Zillow last checked:
Listing updated:
Listed by:
Florian Zucker,
Cape Breton Realty Brokerage
Source: NSAR,MLS®#: 202605408 Originating MLS®#: Nova Scotia Association of REALTORS®
Originating MLS®#: Nova Scotia Association of REALTORS®Facts & features
Interior
Bedrooms & bathrooms
- Bedrooms: 1
- Bathrooms: 2
- Full bathrooms: 2
- Main level bathrooms: 1
Bedroom
- Level: Second
- Area: 480
- Dimensions: 20 x 24
Bathroom
- Level: Main
- Area: 49
- Dimensions: 7 x 7
Bathroom 1
- Level: Second
- Area: 81
- Dimensions: 9 x 9
Living room
- Level: Main
- Area: 480
- Dimensions: 20 x 24
Heating
- Fireplace(s), Heat Pump, Hot Water
Appliances
- Included: Electric Cooktop, Electric Oven, Dryer - Electric, Washer, Microwave, Refrigerator, Water Heater
- Laundry: Laundry Room
Features
- High Speed Internet, Master Downstairs
- Flooring: Hardwood, Tile
- Basement: Crawl Space
- Has fireplace: Yes
- Fireplace features: Wood Burning Stove, Fireplace(s)
Interior area
- Total structure area: 1,604
- Total interior livable area: 1,604 sqft
- Finished area above ground: 1,072
Property
Parking
- Parking features: Detached, Heated Garage, Wired, Gravel
- Has garage: Yes
- Details: Garage Details(High-Clearance Quonset Hut: Pro-Electric, Fits A Unimog. Perfect Workshop/Secure Storage.)
Features
- Levels: One and One Half
- Stories: 1
- Patio & porch: Deck
- Exterior features: Balcony, Dock
- Has view: Yes
- View description: Lake, Ocean
- Has water view: Yes
- Water view: Lake,Ocean
- Waterfront features: Lake, Access: Boat, Lake Privileges, Stream/Pond, Brackish Water
- Frontage length: Water Frontage(603 Feet)
Lot
- Size: 14.2 Acres
- Features: Partially Cleared, Hardwood Bush, Partial Landscaped, Softwood Bush, Wooded, 10 to 49.99 Acres
Details
- Additional structures: Greenhouse
- Additional parcels included: 35052372,35052398
- Parcel number: 35052380
- Zoning: MRR-1 - Mixed Use Rural Residential
- Other equipment: Heat Pumps Rented
Construction
Type & style
- Home type: SingleFamily
- Property subtype: Single Family Residence
Materials
- Vinyl Siding
- Roof: Metal
Condition
- New construction: No
Utilities & green energy
- Sewer: Septic Tank
- Water: Well
- Utilities for property: Cable Connected, Electricity Connected, Phone Connected, Electric
Community & HOA
Community
- Features: Park, School Bus Service, Marina, Place of Worship, Beach
Location
- Region: Pt Shoreham
Financial & listing details
- Price per square foot: C$367/sqft
- Price range: C$589K - C$589K
- Date on market: 3/25/2026
- Ownership: Freehold
- Electric utility on property: Yes
Florian Zucker
Florian Zucker
(902) 318-3525
By pressing Contact Agent, you agree that the real estate professional identified above may call/text you about your search, which may involve use of automated means and pre-recorded/artificial voices. You don't need to consent as a condition of buying any property, goods, or services. Message/data rates may apply. You also agree to our Terms of Use. Zillow does not endorse any real estate professionals. We may share information about your recent and future site activity with your agent to help them understand what you're looking for in a home.
Price history
| Date | Event | Price |
|---|---|---|
| 3/25/2026 | Listed for sale | C$589,000C$367/sqft |
Source:  NSAR #202605408 Report a problem NSAR #202605408 Report a problem | ||
Public tax history
Tax history is unavailable.
Climate risks
Neighborhood: B0H
Nearby schools
GreatSchools rating
No schools nearby
We couldn't find any schools near this home.
- C$89,0004.4 AcresHighway 344, Pt Shoreham, NS B0H1G0Lot/Land
- C$429,0002 bd2 ba1k sqft73 Gradys Reach Rd S, Guysborough, NS B0E2G0For Sale
- C$60,1002 bd1 ba1k sqft109 Macpherson Lake Rd, Boylston, NS B0H1G0Off Market
- C$18,0001.3 AcresHighway 344, Manassette Lake, NS B0H1G0Lot/Land

- C$314,9002 bd2 ba1.2k sqft36 Carr Rd, Guysborough, NS B0E2G0For Sale
- C$96,4003 bd1 ba1.1k sqft55 Lawrence Rd, Boylston, NS B0H1G0Off Market
- C$73,5004 bd1 ba1k sqft15 Lawrence Rd, Boylston, NS B0H1G0Off Market
- C$104,9003 bd1 ba1k sqft121 Reddys Hill Rd, Boylston, NS B0H1G0Off Market
Similar homes
- C$429,0002 bd2 ba1k sqft73 Gradys Reach Rd S, Guysborough, NS B0E 2G0For SaleMLS ID #202527092, Florian Zucker, Cape Breton Realty Brokerage. NSAR
- C$314,9002 bd2 ba1.2k sqft36 Carr Rd, Guysborough, NS B0E 2G0For Sale
 MLS ID #202613169, Florian Zucker, Cape Breton Realty Brokerage. NSAR
 - C$333,0004 bd1 ba1.6k sqft9399 Highway 16, Cooks Cove, NS B0H 1N0For Sale
 MLS ID #202613290, Ashley Greening, PG Direct Realty Ltd. Brokerage. NSAR
 - C$639,0002 bd2 ba1.4k sqft33 Dorothy Robinson Dr, Richmond, NS B0E 1J0For Sale
 MLS ID #202615051, Ryan Ehler, Keller Williams Select Realty(Sydney,Townsend St.) Brokerage. NSAR
 - C$319,9003 bd1 ba2.1k sqft29 Buckley Simpson Dr, Guysborough, NS B0H 1G0For SaleMLS ID #202601340, Marilyn Sceles, SCELES REALTY LIMITED - ANTIGONISH - D0090 Brokerage. NSAR
- C$429,9003 bd2 ba1.5k sqft1648 Upper Glencoe Rd, Guysborough, NS B0H 1N0For SaleMLS ID #202528191, Kerstin Hanke, Re/Max Park Place Inc. (Antigonish) Brokerage. NSAR
- C$499,9002 bd1 ba2.3k sqft9118 Highway 316, Loch Katrine, NS B0H 1M0For SaleMLS ID #202615636, Brenda Kennedy, Royal LePage Atlantic(Stellarton) Brokerage. NSAR
- C$479,0003 bd1 ba1.1k sqft6 Macquarrie Dr, Pt Hawkesbury, NS B9A 2K6For SaleMLS ID #202519537, Lynn Kennedy, RE/MAX Park Place Inc. (Port Hawkesbury) Brokerage. NSAR
- C$359,9004 bd2 ba1.4k sqft385 Frankville Rd, Antigonish, NS B0H 1K0For SaleMLS ID #202613527, Paul MacGillivray, Viewpoint Realty Services Inc.(Antigonish) Brokerage. NSAR
- C$876,0002 bd2 ba1.6k sqft5295 Route 316, Charlos Cove, NS B0H 1T0For SaleMLS ID #202600076, Giselle Sceles, SCELES REALTY LIMITED - ANTIGONISH - D0090 Brokerage. NSAR
- C$419,0003 bd2 ba1.5k sqft77 Lower River Rd, Richmond, NS B0E 1J0For SaleMLS ID #202522042, Lynn Kennedy, RE/MAX Park Place Inc. (Port Hawkesbury) Brokerage. NSAR
- C$439,0004 bd3 ba2k sqft62 Timmons Maclean Rd, Inverness, NS B9A 1J7For SaleMLS ID #202616500, Timothy Peters, ROYAL LEPAGE HIGHLAND PROPERTIES - D100 Brokerage. NSAR
- C$398,8992 bd3 ba1.2k sqft150 New Harbour Rd, New Harbour, NS B0H 1T0For SaleMLS ID #202600724, Cheryl Longmire, RE/MAX Nova (Halifax) Brokerage. NSAR
- C$315,0003 bd1 ba1.5k sqft1659 Highway 206, West Arichat, NS B0E 3J0For SaleMLS ID #202609639, Everett Vass, Cape Breton Realty Brokerage. NSAR
- C$379,4443 bd1 ba1.1k sqftOld Mulgrave Rd, Antigonish, NS B0H 1W0For SaleMLS ID #202510167, Roger Sanford, Royal LePage Atlantic(Stellarton) Brokerage. NSAR
- C$399,9003 bd2 ba1.6k sqft61 Hilltop Dr, Inverness, NS B9A 1P2New ConstructionMLS ID #202614471, Elizabeth Barry, Engel & Volkers Brokerage. NSAR
- C$329,0003 bd2 ba954 sqft19 Cove Rd, West Arichat, NS B0E 3J0For SaleMLS ID #202613400, Robert Wambolt, Harvey Realties Limited (St.Peters) Brokerage. NSAR
- C$369,0004 bd2 ba1.8k sqft118 Macsween St, Pt Hawkesbury, NS B9A 2J3For SaleMLS ID #202613048, Vince Grittani, Cape Breton Realty Brokerage. NSAR
- C$299,0002 bd2 ba1.2k sqft1184 Highway 206, West Arichat, NS B0E 3J0For SaleMLS ID #202522455, Josh Ryan, iLand Realty Inc. Brokerage. NSAR
- C$299,0003 bd3 ba1.8k sqft11 Macquarrie Dr, Pt Hawkesbury, NS B9A 2K7For SaleMLS ID #202610428, Lynn Kennedy, RE/MAX Park Place Inc. (Port Hawkesbury) Brokerage. NSAR
