Visit REALTOR® website for additional information. Welcome to 4861 Dunmore Road, where thoughtful design meets modern efficiency in a fully renovated home that’s ready to impress. The main floor offers a bright, open-concept layout connecting the living room, dining area, and stunning new kitchen. Featuring stylish café appliances and a clean, contemporary finish, this space is perfect for both everyday living and entertaining. The primary bedroom is a true retreat, complete with a walk-in closet and a private 4-piece ensuite. Step directly from the ensuite onto your own private deck, where a hot tub awaits—your own spa-like escape at home. A second bedroom and a spacious 4-piece bathroom with convenient main-floor laundry complete this level. Downstairs, the fully finished lower level offers flexibility with its own separate entrance, ideal for extended family or potential rental income. This space features an open-concept kitchen, living, and dining area, along with two bedrooms and a full 4-piece bathroom. This home has been completely renovated from top to bottom, including new metal roof, all new electrical, plumbing, and hot water heater. Energy efficiency is top of mind, with "smart lights", two heat pumps, electric baseboard heaters, and solar panels to keep operating costs low. Whether you’re looking for a stylish family home or a property with income potential, 4861 Dunmore Road checks all the boxes.
For sale
C$499,000
4861 Dunmore Rd, Antigonish, NS B2G 0B4
4beds
2,107sqft
Single Family Residence
Built in 1971
0.92 Acres Lot
$-- Zestimate®
C$237/sqft
C$-- HOA
What's special
Bright open-concept layoutDining areaStunning new kitchenClean contemporary finishWalk-in closetPrivate deckHot tub
- 157 days
- 26
- 0
Zillow last checked:
Listing updated:
Listed by:
Jonathan David,
PG Direct Realty Ltd. Brokerage
Source: NSAR,MLS®#: 202608263 Originating MLS®#: Nova Scotia Association of REALTORS®
Originating MLS®#: Nova Scotia Association of REALTORS®Facts & features
Interior
Bedrooms & bathrooms
- Bedrooms: 4
- Bathrooms: 3
- Full bathrooms: 3
- Main level bathrooms: 2
- Main level bedrooms: 2
Bedroom
- Level: Main
- Area: 86.67
- Dimensions: 8.1 x 10.7
Bedroom 1
- Level: Basement
- Area: 123.9
- Dimensions: 11.8 x 10.5
Bedroom 2
- Level: Basement
- Area: 94.08
- Dimensions: 9.8 x 9.6
Bathroom
- Level: Main
- Area: 50.32
- Dimensions: 7.4 x 6.8
Bathroom 1
- Level: Main
- Area: 64.68
- Dimensions: 9.11 x 7.1
Bathroom 2
- Level: Basement
- Area: 32.19
- Dimensions: 6.3 x 5.11
Kitchen
- Level: Main
- Area: 140.17
- Dimensions: 13.1 x 10.7
Living room
- Level: Main
- Area: 165.54
- Dimensions: 17.8 x 9.3
Heating
- Baseboard, Heat Pump -Ductless
Cooling
- Ductless
Appliances
- Included: Range, Dishwasher, Dryer, Washer, Refrigerator
Features
- Central Vacuum, High Speed Internet, Master Downstairs
- Flooring: Laminate
- Basement: Full,Finished,Walk-Out Access
Interior area
- Total structure area: 2,107
- Total interior livable area: 2,107 sqft
- Finished area above ground: 1,010
Property
Parking
- Parking features: No Garage, Gravel, Parking Spaces(s)
- Has uncovered spaces: Yes
- Details: Parking Details(Gravel Driveway)
Features
- Patio & porch: Deck
- Has spa: Yes
- Spa features: Heated
Lot
- Size: 0.92 Acres
- Features: Landscaped, Sloping/Terraced, 0.5 to 0.99 Acres
Details
- Additional structures: Shed(s)
- Additional parcels included: 10118180
- Parcel number: 01244581
- Zoning: Res
- Other equipment: No Rental Equipment
Construction
Type & style
- Home type: SingleFamily
- Architectural style: Bungalow
- Property subtype: Single Family Residence
Materials
- Vinyl Siding
- Roof: Metal
Condition
- New construction: No
- Year built: 1971
Utilities & green energy
- Sewer: Septic Tank
- Water: Municipal
- Utilities for property: Cable Connected, Electricity Connected, Phone Connected, Electric
Community & HOA
Community
- Features: Shopping
Location
- Region: Antigonish
Financial & listing details
- Price per square foot: C$237/sqft
- Price range: C$499K - C$499K
- Date on market: 4/22/2026
- Ownership: Freehold
- Electric utility on property: Yes
Price history
| Date | Event | Price |
|---|---|---|
| 8/21/2026 | Price change | C$499,000-5.8%C$237/sqft |
Source:  NSAR #202608263 Report a problem NSAR #202608263 Report a problem | ||
| 4/22/2026 | Listed for sale | C$529,900C$251/sqft |
Source: NSAR #202608263 Report a problem | ||
Public tax history
Tax history is unavailable.
Climate risks
Neighborhood: B2G
Nearby schools
GreatSchools rating
No schools nearby
We couldn't find any schools near this home.

Similar homes
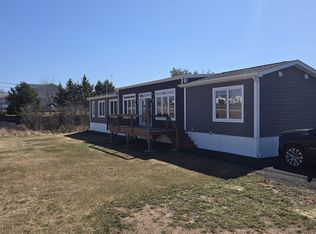
- C$499,0004 bd2 ba1.8k sqft16 Williams Point Rd, Antigonish, NS B2G 0B4For Sale
 MLS ID #202621256, Lynnette Carter, Keller Williams Select Realty Brokerage. NSAR
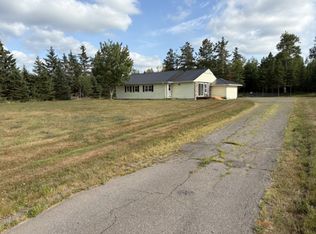
 - C$519,0004 bd2 ba1.9k sqft2797 Ohio East Rd, Saint Joseph, NS B2G 2K8For Sale
 MLS ID #202624384, Paul MacGillivray, Viewpoint Realty Services Inc.(Antigonish) Brokerage. NSAR
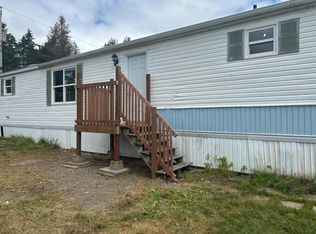
 - C$495,0003 bd3 ba1.9k sqft342 Highway 337, Antigonish Landing, NS B2G 2L2For Sale
 MLS ID #202622621, Jonathan David, PG Direct Realty Ltd. Brokerage. NSAR
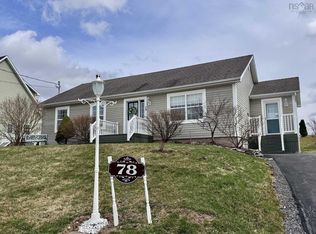
 - C$449,9004 bd2 ba1.9k sqft78 Celtic Dr, Antigonish, NS B0H 1X0For Sale
 MLS ID #202609006, Ashley Greening, PG Direct Realty Ltd. Brokerage. NSAR
