Welcome to this beautifully maintained 3-bedroom, 2-bathroom Prestige Homes mini home located in the desirable Glen Aire Estates community. This home is in immaculate condition and offers a bright, spacious layout that’s perfect for comfortable everyday living. Step inside to an inviting open-concept living space filled with natural light, creating a warm and welcoming atmosphere. The well-designed floor plan seamlessly connects the living room, dining area, and kitchen—ideal for both relaxing and entertaining. The home features three bedrooms, including a private primary suite with its own ensuite bathroom, offering comfort and convenience. The additional bedrooms provide flexible space for family, guests, or a home office. Outside, enjoy your patio—perfect for summer days, whether you're having morning coffee, hosting friends, or simply relaxing in the fresh air. Located in the friendly Glen Aire Estates, this home combines quality, style, and low-maintenance living in a great community setting. A move-in-ready home that offers comfort, space, and pride of ownership—don’t miss this opportunity!
For sale
C$210,000
124 Liberty Ln, Antigonish, NS B2G 0E7
3beds
1,184sqft
Mobile Home
Built in 11
-- sqft lot
$-- Zestimate®
C$177/sqft
C$-- HOA
What's special
Bright spacious layoutInviting open-concept living spaceNatural lightWarm and welcoming atmosphereWell-designed floor plan
- 132 days |
- 36 |
- 0 |
Likely to sell faster than
Zillow last checked:
Listing updated:
Listed by:
Randi Timmons-Harb,
RE/MAX Park Place Inc. (Port Hawkesbury) Brokerage
Source: NSAR,MLS®#: 202604586 Originating MLS®#: Nova Scotia Association of REALTORS®
Originating MLS®#: Nova Scotia Association of REALTORS®Facts & features
Interior
Bedrooms & bathrooms
- Bedrooms: 3
- Bathrooms: 2
- Full bathrooms: 2
- Main level bathrooms: 2
- Main level bedrooms: 3
Bedroom
- Level: Main
- Area: 75
- Dimensions: 8.33 x 9
Bedroom 1
- Level: Main
- Area: 90.75
- Dimensions: 10.08 x 9
Bathroom
- Level: Main
- Area: 39.58
- Dimensions: 4.75 x 8.33
Bathroom 1
- Level: Main
- Area: 34.47
- Dimensions: 6.08 x 5.67
Dining room
- Level: Main
- Area: 44.42
- Dimensions: 6.5 x 6.83
Kitchen
- Level: Main
- Area: 124.58
- Dimensions: 13 x 9.58
Living room
- Level: Main
- Area: 198.75
- Dimensions: 13.25 x 15
Heating
- Heat Pump -Ductless
Cooling
- Ductless
Appliances
- Included: Stove, Dishwasher, Dryer, Washer, Refrigerator
Features
- High Speed Internet, Master Downstairs
- Flooring: Laminate, Vinyl
- Basement: None
Interior area
- Total structure area: 1,184
- Total interior livable area: 1,184 sqft
- Finished area above ground: 1,184
Property
Parking
- Parking features: No Garage
Details
- Additional structures: Shed(s)
- On leased land: Yes
- Lease amount: $256
- Zoning: RES
- Other equipment: Air Exchanger, No Rental Equipment
Construction
Type & style
- Home type: MobileManufactured
- Property subtype: Mobile Home
Materials
- Vinyl Siding
- Foundation: Other
- Roof: Asphalt
Condition
- Year built: 11
Utilities & green energy
- Sewer: Municipal
- Water: Municipal
- Utilities for property: Electric
Community & HOA
Community
- Features: Playground
Location
- Region: Antigonish
Financial & listing details
- Price per square foot: C$177/sqft
- Price range: C$210K - C$210K
- Date on market: 3/14/2026
- Inclusions: All Major Appliances
- Ownership: Leasehold
- Electric utility on property: Yes
Randi Timmons-Harb
Randi Timmons-Harb
(902) 623-0311
By pressing Contact Agent, you agree that the real estate professional identified above may call/text you about your search, which may involve use of automated means and pre-recorded/artificial voices. You don't need to consent as a condition of buying any property, goods, or services. Message/data rates may apply. You also agree to our Terms of Use. Zillow does not endorse any real estate professionals. We may share information about your recent and future site activity with your agent to help them understand what you're looking for in a home.
Price history
| Date | Event | Price |
|---|---|---|
| 6/25/2026 | Price change | C$210,000-3.2%C$177/sqft |
Source:  NSAR #202604586 Report a problem NSAR #202604586 Report a problem | ||
| 3/14/2026 | Listed for sale | C$217,000C$183/sqft |
Source: NSAR #202604586 Report a problem | ||
Public tax history
Tax history is unavailable.
Climate risks
Neighborhood: B2G
Nearby schools
GreatSchools rating
No schools nearby
We couldn't find any schools near this home.
Schools provided by the listing agent
- Elementary: Antigonish Education Centre
- Middle: St. Andrew Junior School
- High: Dr. John Hugh Gillis Regional High School
Source: NSAR. This data may not be complete. We recommend contacting the local school district to confirm school assignments for this home.
- C$149,0003 bd1 ba1k sqft25 Rogers Dr, Antigonish, NS B2G0E7For Sale

- C$179,0003 bd1 ba952 sqft31 Johns Pass, Antigonish, NS B2G0E7For Sale
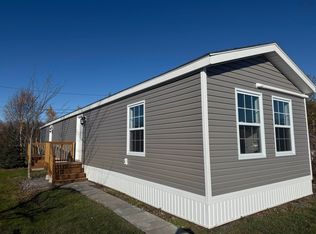
- C$--3 bd2 ba1.5k sqft4990 Taylors Rd, Antigonish, NS B2G2L4Off Market
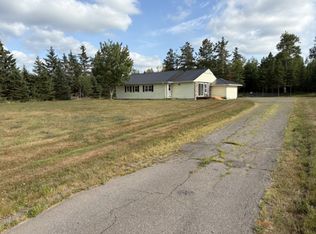
- C$119,9003 bd2 ba1k sqft21 Elmwood Dr, Antigonish, NS B2G0E7For Sale
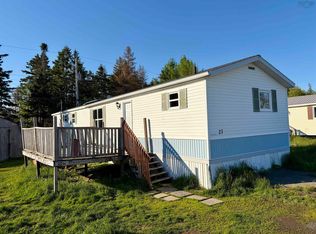
- C$399,0004 bd-- ba-- sqft2 Pine Ridge Rd, Antigonish, NS B2G0B4For Sale
- C$214,9002 bd2 ba1k sqft5 Elmwood Dr, Antigonish, NS B2G0E7For Sale
- C$375,0002 bd2 ba1.2k sqft4902 Taylors Rd, Antigonish, NS B2G2L4For Sale
- C$419,9004 bd2 ba2k sqft12 Lorraine Ln, Lower South River, NS B2G0B4For Sale
Similar homes
- C$214,9002 bd2 ba1k sqft5 Elmwood Dr, Antigonish, NS B2G 0E7For Sale
 MLS ID #202616179, Mitch MacDonald, Viewpoint Realty Services Inc.(Antigonish) Brokerage. NSAR
 - C$179,0003 bd1 ba952 sqft31 Johns Pass, Antigonish, NS B2G 0E7For SaleMLS ID #202612622, Shauna Tompkins, Re/Max Park Place Inc. (Antigonish) Brokerage. NSAR
- C$149,0003 bd1 ba1k sqft25 Rogers Dr, Antigonish, NS B2G 0E7For SaleMLS ID #202604921, Josh Ryan, iLand Realty Inc. Brokerage. NSAR
- C$119,9003 bd2 ba1k sqft21 Elmwood Dr, Antigonish, NS B2G 0E7For SaleMLS ID #202614184, Matthew Ward, Hants Realty Ltd. Brokerage. NSAR
- C$239,0002 bd1 ba780 sqft5114 Highway 337 Cpe, Cape George, NS B2G 2L2For SaleMLS ID #202616974, Valerie Chugg, ROYAL LEPAGE HIGHLAND PROPERTIES - D100 Brokerage. NSAR
- C$314,9003 bd1 ba990 sqft1251 Pomquet Monks Head Rd, Antigonish, NS B2G 2L4For SaleMLS ID #202602340, Jonathan David, PG Direct Realty Ltd. Brokerage. NSAR
- C$159,0003 bd1 ba1k sqft21 Parkwood Ave N, Antigonish, NS B2G 2L1For SaleMLS ID #202606330, Giselle Sceles, SCELES REALTY LIMITED - ANTIGONISH - D0090 Brokerage. NSAR
- C$199,9001 bd1 ba720 sqft112 Lakeview Ln W, Antigonish, NS B2G 2L3For SaleMLS ID #202602822, Elizabeth (Liz) MacFarlane, Royal LePage Atlantic(Stellarton) Brokerage. NSAR
- C$289,9002 bd2 ba1.5k sqft6380 Highway 245, McArras Brook, NS B0K 1G0For SaleMLS ID #202618257, Kim Silver-Colley, Re/Max Park Place Inc. (Antigonish) Brokerage. NSAR
- C$279,9003 bd1 ba1k sqft159 Old Post Rd, Frankville, NS B0H 1K0For SaleMLS ID #202604981, Lynn Kennedy, RE/MAX Park Place Inc. (Port Hawkesbury) Brokerage. NSAR
- C$274,9992 bd1 ba1.1k sqft19 Browns Pl W, Antigonish, NS B2G 2L3For SaleMLS ID #202605759, Shauna Tompkins, Re/Max Park Place Inc. (Antigonish) Brokerage. NSAR
- C$274,9003 bd1 ba850 sqft5985 Highway 337 Cpe, Cape George, NS B2G 2L2For SaleMLS ID #202607882, Paul MacGillivray, Viewpoint Realty Services Inc.(Antigonish) Brokerage. NSAR
- C$259,0002 bd1 ba680 sqft23 Shee Nan Dool Rd, Antigonish, NS B2G 2L2For SaleMLS ID #202525574, Kerstin Hanke, Re/Max Park Place Inc. (Antigonish) Brokerage. NSAR
- C$275,0002 bd1 ba882 sqft11900 Highway 4, West Havre Boucher, NS B0H 1P0For SaleMLS ID #202417033, Jonathan David, PG Direct Realty Ltd. Brokerage. NSAR
- C$295,0002 bd1 ba593 sqft215 Jim Town Rd, Jimtown, NS B2G 2L2For SaleMLS ID #202605926, Dahlia DeCoste, RE/MAX Nova (Halifax) Brokerage. NSAR
