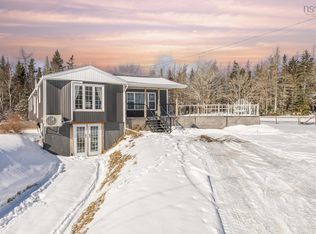
The lake is calling! Enjoy boating, fishing, and relaxation right in your own backyard. Located in West Lochaber, this charming 2-bedroom cottage is move-in ready and available for a quick closing. The spacious living room and eat-in kitchen provide plenty of space for entertaining family and friends or preparing summer barbecues. The cottage features a 2-piece bathroom with room to add a shower if desired. Set on a hill and surrounded by mature trees and shrubs, the property offers excellent privacy and a peaceful setting. A 20’ x 12’ shed provides excellent storage and has great potential to be converted into a bunkie. With a double bed and bunk beds already in place, it’s ready to get you started. The property is serviced by a dug well and full septic system. Deeded access to Lochaber Lake includes the opportunity for a seasonal dock, making it easy to enjoy all the recreational activities the lake has to offer. Don’t miss this opportunity to own your own lakeside retreat. Available for quick closing—start enjoying summer at the lake today!
For sale
C$274,999
19 Browns Pl W, Antigonish, NS B2G 2L3
2beds
1,144sqft
Recreational
Built in ----
1.37 Acres Lot
$-- Zestimate®
C$240/sqft
C$-- HOA
What's special
Eat-in kitchen
- 114 days |
- 34 |
- 1 |
Zillow last checked:
Listing updated:
Listed by:
Shauna Tompkins,
Re/Max Park Place Inc. (Antigonish) Brokerage
Source: NSAR,MLS®#: 202605759 Originating MLS®#: Nova Scotia Association of REALTORS®
Originating MLS®#: Nova Scotia Association of REALTORS®Facts & features
Interior
Bedrooms & bathrooms
- Bedrooms: 2
- Bathrooms: 1
- 1/2 bathrooms: 1
- Main level bathrooms: 1
- Main level bedrooms: 2
Bedroom
- Level: Main
- Area: 86.25
- Dimensions: 11.5 x 7.5
Bedroom 1
- Level: Main
- Area: 178.25
- Dimensions: 11.5 x 15.5
Bathroom
- Level: Main
- Area: 48.72
- Dimensions: 8.7 x 5.6
Kitchen
- Level: Main
- Area: 552
- Dimensions: 24 x 23
Heating
- Baseboard
Appliances
- Included: Stove, Refrigerator
Features
- High Speed Internet, Master Downstairs
- Flooring: Laminate, Linoleum
- Basement: None
Interior area
- Total structure area: 1,144
- Total interior livable area: 1,144 sqft
- Finished area above ground: 1,144
Property
Parking
- Total spaces: 1
- Parking features: No Garage, Gravel, Single
- Details: Parking Details(2-3 Cars)
Features
- Levels: One
- Stories: 1
- Waterfront features: Access: Deeded
Lot
- Size: 1.37 Acres
- Features: Cleared, Landscaped, Wooded, 1 to 2.99 Acres
Details
- Additional structures: Shed(s)
- Additional parcels included: 10137222,01236538,10137214
- Parcel number: 01236546
- Zoning: residential
- Other equipment: No Rental Equipment
Construction
Type & style
- Home type: SingleFamily
- Property subtype: Recreational
Materials
- Vinyl Siding
- Foundation: Pillar/Post/Pier
- Roof: Asphalt
Condition
- New construction: No
Utilities & green energy
- Sewer: Septic Tank
- Water: Dug
- Utilities for property: Cable Connected, Electricity Connected, Phone Connected, Electric
Community & HOA
Community
- Features: Park, Playground, Recreation Center, School Bus Service, Shopping, Place of Worship
Location
- Region: Antigonish
Financial & listing details
- Price per square foot: C$240/sqft
- Price range: C$275K - C$275K
- Date on market: 3/30/2026
- Inclusions: All Furnishings- Including Ride On Lawn Mower And Canoe
- Exclusions: Coffee Table, Personal Items And Tools
- Ownership: Freehold
- Electric utility on property: Yes
Shauna Tompkins
Shauna Tompkins
(902) 338-0158
By pressing Contact Agent, you agree that the real estate professional identified above may call/text you about your search, which may involve use of automated means and pre-recorded/artificial voices. You don't need to consent as a condition of buying any property, goods, or services. Message/data rates may apply. You also agree to our Terms of Use. Zillow does not endorse any real estate professionals. We may share information about your recent and future site activity with your agent to help them understand what you're looking for in a home.
Price history
| Date | Event | Price |
|---|---|---|
| 6/7/2026 | Price change | C$274,999-8.3%C$240/sqft |
Source:  NSAR #202605759 Report a problem NSAR #202605759 Report a problem | ||
| 3/30/2026 | Listed for sale | C$299,900C$262/sqft |
Source: NSAR #202605759 Report a problem | ||
Public tax history
Tax history is unavailable.
Climate risks
Neighborhood: B2G
Nearby schools
GreatSchools rating
No schools nearby
We couldn't find any schools near this home.
- C$79,0002 bd1 ba448 sqft35 Shine Dr W, Antigonish, NS B2G2L3For Sale

- C$525,0003 bd1 ba1.2k sqft1067 W Side, Lochaber Road, NS B2G2L3For Sale

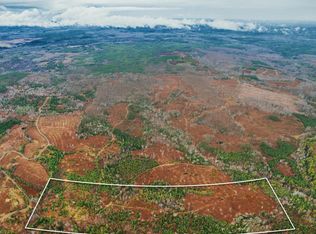
- C$100,00024.711 AcresW Side Lochaber Rd W, Lochaber, NS B2G2L3Lot/Land
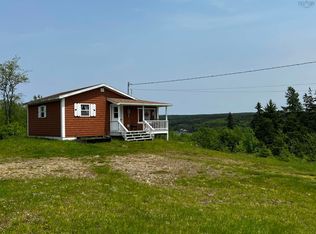
- C$199,9001 bd1 ba720 sqft112 Lakeview Ln W, Antigonish, NS B2G2L3For Sale
- C$69,0002.42 AcresHighway 7, Ashdale, NS B2G2L3Lot/Land
- C$59,0003.28 AcresHighway 7, Ashdale, NS B2G2L3Lot/Land
- C$459,0004 bd3 ba2.4k sqft656 Ohio East Rd, Antigonish, NS B2G2K8For Sale
- C$374,9005 bd3 ba3.2k sqft1069 Ohio East Rd, Antigonish, NS B2G2K8For Sale
Similar homes
- C$199,9001 bd1 ba720 sqft112 Lakeview Ln W, Antigonish, NS B2G 2L3For SaleMLS ID #202602822, Elizabeth (Liz) MacFarlane, Royal LePage Atlantic(Stellarton) Brokerage. NSAR
- C$239,0002 bd1 ba780 sqft5114 Highway 337 Cpe, Cape George, NS B2G 2L2For Sale
 MLS ID #202616974, Valerie Chugg, ROYAL LEPAGE HIGHLAND PROPERTIES - D100 Brokerage. NSAR
 - C$329,0004 bd1 ba1.1k sqft1824 Glen Rd, Antigonish, NS B2G 2L3For Sale
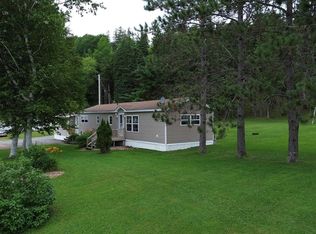 MLS ID #202509663, Ryan Ehler, Keller Williams Select Realty(Sydney,Townsend St.) Brokerage. NSAR
 - C$299,0003 bd1 ba1.4k sqft2135 Melrose Country Harbour Rd, Guysborough, NS B0H 1J0For Sale
 MLS ID #202503079, Ajay Pilania, Royal LePage Atlantic(Stellarton) Brokerage. NSAR
 - C$399,0004 bd2 ba1.6k sqft4105 Highway 316 St, Saint Andrews, NS B2G 2L4For SaleMLS ID #202604663, Hugh MacIsaac, Royal LePage Truro Real Estate Brokerage. NSAR
- C$314,9003 bd1 ba990 sqft1251 Pomquet Monks Head Rd, Antigonish, NS B2G 2L4For SaleMLS ID #202602340, Jonathan David, PG Direct Realty Ltd. Brokerage. NSAR
- C$229,9001 bd1 ba1.2k sqft9384 Highway 7, Stillwater, NS B0H 1E0For SaleMLS ID #202611048, Chris Joudrey, RE/MAX Fairlane Realty Brokerage. NSAR
- C$407,0003 bd2 ba1.5k sqft114 Hawthorne St, Antigonish, NS B2G 1A9For SaleMLS ID #202617680, Valerie Chugg, ROYAL LEPAGE HIGHLAND PROPERTIES - D100 Brokerage. NSAR
- C$399,0003 bd1 ba1.3k sqft68 Mackinnon St, Antigonish, NS B2G 1M2For SaleMLS ID #202615023, Paul MacGillivray, Viewpoint Realty Services Inc.(Antigonish) Brokerage. NSAR
- C$214,9002 bd2 ba1k sqft5 Elmwood Dr, Antigonish, NS B2G 0E7For SaleMLS ID #202616179, Mitch MacDonald, Viewpoint Realty Services Inc.(Antigonish) Brokerage. NSAR
- C$210,0003 bd2 ba1.1k sqft124 Liberty Ln, Antigonish, NS B2G 0E7For SaleMLS ID #202604586, Randi Timmons-Harb, RE/MAX Park Place Inc. (Port Hawkesbury) Brokerage. NSAR
- C$159,0003 bd1 ba1k sqft21 Parkwood Ave N, Antigonish, NS B2G 2L1For SaleMLS ID #202606330, Giselle Sceles, SCELES REALTY LIMITED - ANTIGONISH - D0090 Brokerage. NSAR
- C$149,0003 bd1 ba1k sqft25 Rogers Dr, Antigonish, NS B2G 0E7For SaleMLS ID #202604921, Josh Ryan, iLand Realty Inc. Brokerage. NSAR
- C$179,0003 bd1 ba952 sqft31 Johns Pass, Antigonish, NS B2G 0E7For SaleMLS ID #202612622, Shauna Tompkins, Re/Max Park Place Inc. (Antigonish) Brokerage. NSAR
- C$375,0002 bd2 ba1.2k sqft4902 Taylors Rd, Antigonish, NS B2G 2L4For SaleMLS ID #202607091, Giselle Sceles, SCELES REALTY LIMITED - ANTIGONISH - D0090 Brokerage. NSAR
