Perched high above the breathtaking Northumberland Strait, this exceptional coastal property offers panoramic ocean views and unforgettable sunsets in a truly private, serene setting. Set on a beautifully landscaped 0.75 acre lot, the meticulously crafted three bedroom, two bath custom bungalow delivers 1,830 square feet of thoughtfully designed, modern living space. Built in 2023, the home showcases contemporary elegance paired with impressive energy efficiency. High quality finishes, refined craftsmanship, and carefully curated design elements create a warm yet sophisticated atmosphere throughout. The open concept layout is ideal for both everyday living and entertaining, while expansive windows capture the ever-changing coastal scenery. Outdoor living is equally impressive, highlighted by two expansive covered concrete verandas. The ocean-facing veranda spans an impressive 10’ x 58’ and features a hot tub, offering the perfect place to unwind while taking in the sweeping Strait views. Deeded oceanfront access via a concrete launch platform leads to a picturesque pebble beach, enhancing the property’s unique coastal appeal. A fully automatic Generac backup generator, sized to run the entire home, provides peace of mind year round. Whether envisioned as a premium short-term rental investment, a peaceful year-round residence, or a multi-generational retreat, this remarkable property presents a rare opportunity to embrace elevated coastal living.
New construction
C$849,900
55 Northumberland Ln, Georgeville, NS B2G 2L1
3beds
1,830sqft
Single Family Residence
Built in ----
0.75 Acres Lot
$-- Zestimate®
C$464/sqft
C$-- HOA
What's special
Panoramic ocean viewsUnforgettable sunsetsTruly private serene settingContemporary eleganceImpressive energy efficiencyHigh quality finishesRefined craftsmanship
- 162 days
- 93
- 6
Zillow last checked:
Listing updated:
Listed by:
Christopher(Chris) Harding,
Engel & Volkers Brokerage
Source: NSAR,MLS®#: 202604949 Originating MLS®#: Nova Scotia Association of REALTORS®
Originating MLS®#: Nova Scotia Association of REALTORS®Facts & features
Interior
Bedrooms & bathrooms
- Bedrooms: 3
- Bathrooms: 2
- Full bathrooms: 2
- Main level bathrooms: 2
- Main level bedrooms: 3
Bedroom
- Level: Main
- Area: 179.6
- Dimensions: 16.08 x 11.17
Bedroom 1
- Level: Main
- Area: 212.75
- Dimensions: 12.33 x 17.25
Bathroom
- Level: Main
- Width: 10.33
Bathroom 1
- Level: Main
- Width: 5.33
Dining room
- Level: Main
- Area: 310.43
- Dimensions: 17.17 x 18.08
Kitchen
- Level: Main
- Area: 242.62
- Dimensions: 18.08 x 13.42
Living room
- Level: Main
- Area: 258
- Dimensions: 24 x 10.75
Heating
- Heat Pump -Ductless, Hot Water, In Floor
Appliances
- Included: Propane Cooktop, Oven, Dishwasher, Dryer, Washer, Microwave, Wine Cooler
- Laundry: Laundry Room
Features
- Master Downstairs
- Flooring: Concrete
- Basement: None
Interior area
- Total structure area: 1,830
- Total interior livable area: 1,830 sqft
- Finished area above ground: 1,830
Property
Parking
- Parking features: No Garage, Gravel
Features
- Patio & porch: Deck
- Has view: Yes
- View description: Ocean
- Has water view: Yes
- Water view: Ocean
- Waterfront features: Access: Deeded, Ocean Access
- Body of water: Northumberland Strait
Lot
- Size: 0.75 Acres
- Features: 0.5 to 0.99 Acres
Details
- Parcel number: 01204288
- Zoning: N/A
- Other equipment: Fuel Tank(s)
Construction
Type & style
- Home type: SingleFamily
- Architectural style: Bungalow
- Property subtype: Single Family Residence
Materials
- Shingle Siding
- Roof: Steel
Condition
- New Construction
- New construction: Yes
Utilities & green energy
- Sewer: Septic Tank
- Water: Drilled Well
- Utilities for property: Cable Connected, Electricity Connected, Phone Connected, Electric, Propane
Community & HOA
Community
- Features: Beach
Location
- Region: Georgeville
Financial & listing details
- Price per square foot: C$464/sqft
- Price range: C$849.9K - C$849.9K
- Date on market: 3/19/2026
- Inclusions: Double Wall Ovens, Gas Cooktop, Dishwasher, Microwave, Mini Fridge, Wine Fridge, Washer And Dryer, Hot Tub & Generator.
- Ownership: Freehold
- Electric utility on property: Yes
Price history
| Date | Event | Price |
|---|---|---|
| 3/19/2026 | Listed for sale | C$849,900-14.1%C$464/sqft |
Source:  NSAR #202604949 Report a problem NSAR #202604949 Report a problem | ||
| 12/6/2025 | Listing removed | C$989,900C$541/sqft |
Source:  Engel & Volkers #202428038 Report a problem Engel & Volkers #202428038 Report a problem | ||
| 9/16/2025 | Listed for sale | C$989,900C$541/sqft |
Source: Engel & Volkers #202428038 Report a problem | ||
| 8/22/2025 | Listing removed | C$989,900C$541/sqft |
Source: Engel & Volkers #202428038 Report a problem | ||
| 8/20/2025 | Listed for sale | C$989,900C$541/sqft |
Source: Engel & Volkers #202428038 Report a problem | ||
| 8/8/2025 | Listing removed | C$989,900C$541/sqft |
Source: Engel & Volkers #202428038 Report a problem | ||
| 1/16/2025 | Listed for sale | C$989,900C$541/sqft |
Source: Engel & Volkers #202428038 Report a problem | ||
Public tax history
Tax history is unavailable.
Climate risks
Neighborhood: B2G
Nearby schools
GreatSchools rating
No schools nearby
We couldn't find any schools near this home.
Schools provided by the listing agent
- Elementary: H. M. Macdonald Elementary School
- Middle: East Antigonish Education Centre/Academy
- High: Dr. John Hugh Gillis Regional High School
Source: NSAR. This data may not be complete. We recommend contacting the local school district to confirm school assignments for this home.
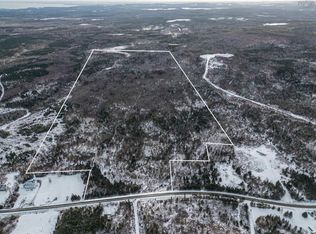


Similar homes
- C$749,9005 bd4 ba2.4k sqft34 Birchwood Rdg, Antigonish, NS B2G 2L1For Sale
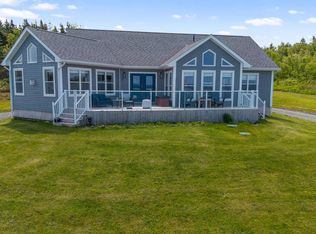 MLS ID #202608054, Denise MacDonell, Red Door Realty Brokerage. NSAR
 - C$844,0003 bd2 ba2.4k sqft294 Terra Tory Dr, Antigonish, NS B2G 2L2For Sale
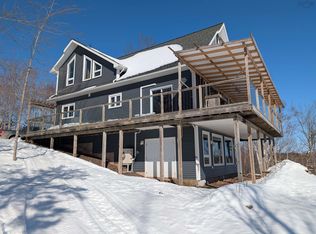 MLS ID #202604344, Florian Zucker, Cape Breton Realty Brokerage. NSAR
 - C$699,0005 bd2 ba2.3k sqftMacneil Road Lakevale North S #131, Lakevale, NS B2G 2L2For Sale
 MLS ID #202606768, Valerie Chugg, ROYAL LEPAGE HIGHLAND PROPERTIES - D100 Brokerage. NSAR
 - C$795,0004 bd3 ba1.8k sqft172 Melanson Rd, Antigonish, NS B2G 2L4For Sale
 MLS ID #202620706, Tanja Wypper, Cape Breton Realty Brokerage. NSAR
