Welcome to this well-maintained 4-bedroom, 1.5-bath bungalow, ideally located within walking distance of schools and all the amenities of Antigonish—while enjoying the benefit of county taxes. The main floor offers a bright, open-concept eat-in kitchen and living room, creating a warm and welcoming space for everyday family living. Three comfortable bedrooms and an updated full bathroom are situated at the opposite end of the home, providing a practical and private layout. A convenient half bath with laundry completes the main level. Downstairs, you'll find a spacious recreation room featuring a cozy wood-burning fireplace, perfect for family gatherings or relaxing evenings. An additional finished room offers excellent potential as a fourth bedroom (egress window required), along with a generous utility and storage area. Outside, the beautifully landscaped private fenced backyard is a gardener's dream, filled with mature trees—including pear and plum—plus colourful shrubs and perennial flowers. A large storage shed (12x18) provides plenty of space for tools, hobbies, or workshop needs. This is a wonderful opportunity to own a move-in-ready family home in one of Antigonish's most desirable locations.
For sale
C$487,000
49 Townsend St, Antigonish, NS B2G 2Y3
4beds
2,010sqft
Single Family Residence
Built in 30
7,213 Square Feet Lot
$-- Zestimate®
C$242/sqft
C$-- HOA
What's special
Three comfortable bedroomsSpacious recreation roomCozy wood-burning fireplaceAdditional finished room
- 2 days
- 31
- 0
Zillow last checked:
Listing updated:
Listed by:
Carmel Avery-MacDonald,
Viewpoint Realty Services Inc.(Antigonish) Brokerage
Source: NSAR,MLS®#: 202621608 Originating MLS®#: Nova Scotia Association of REALTORS®
Originating MLS®#: Nova Scotia Association of REALTORS®Facts & features
Interior
Bedrooms & bathrooms
- Bedrooms: 4
- Bathrooms: 2
- Full bathrooms: 1
- 1/2 bathrooms: 1
- Main level bathrooms: 1
- Main level bedrooms: 3
Bedroom
- Level: Main
- Area: 102.21
- Dimensions: 10.11 x 10.11
Bedroom 1
- Level: Main
- Area: 111.21
- Dimensions: 10.11 x 11
Bedroom 2
- Level: Main
- Area: 92
- Dimensions: 10.11 x 9.1
Bedroom 3
- Level: Basement
- Area: 167.68
- Dimensions: 13.1 x 12.8
Bathroom
- Level: Main
- Area: 95.7
- Dimensions: 8.7 x 11
Dining room
- Level: Main
- Area: 83.72
- Dimensions: 9.1 x 9.2
Kitchen
- Level: Main
- Area: 80.96
- Dimensions: 9.2 x 8.8
Living room
- Level: Main
- Area: 147
- Dimensions: 10.5 x 14
Heating
- Baseboard, Furnace, Stove
Appliances
- Included: Stove, Dishwasher, Refrigerator
- Laundry: Laundry Room
Features
- High Speed Internet, Master Downstairs
- Flooring: Laminate, Vinyl
- Basement: Finished,Walk-Out Access
Interior area
- Total structure area: 2,010
- Total interior livable area: 2,010 sqft
- Finished area above ground: 1,232
Property
Parking
- Parking features: Paved
Lot
- Size: 7,213 Square Feet
- Features: Landscaped, Level, Under 0.5 Acres
Details
- Additional structures: Shed(s)
- Parcel number: 10025195
- Zoning: Residentia
- Other equipment: No Rental Equipment
Construction
Type & style
- Home type: SingleFamily
- Architectural style: Bungalow
- Property subtype: Single Family Residence
Materials
- Vinyl Siding
- Roof: Asphalt
Condition
- New construction: No
- Year built: 30
Utilities & green energy
- Gas: Oil
- Sewer: Municipal
- Water: Municipal
- Utilities for property: Electricity Connected, Phone Connected, Electric
Community & HOA
Community
- Features: Golf, Park, Playground, Recreation Center, School Bus Service, Shopping, Place of Worship
Location
- Region: Antigonish
Financial & listing details
- Price per square foot: C$242/sqft
- Price range: C$487K - C$487K
- Date on market: 8/26/2026
- Inclusions: Fridge, Stove, Dishwasher
- Exclusions: Washer And Dryer
- Ownership: Freehold
- Electric utility on property: Yes
Price history
| Date | Event | Price |
|---|---|---|
| 8/26/2026 | Listed for sale | C$487,000C$242/sqft |
Source:  NSAR #202621608 Report a problem NSAR #202621608 Report a problem | ||
Public tax history
Tax history is unavailable.
Climate risks
Neighborhood: B2G
Nearby schools
GreatSchools rating
No schools nearby
We couldn't find any schools near this home.
Schools provided by the listing agent
- Elementary: Antigonish Education Centre
- Middle: St. Andrew Junior School
- High: Dr. John Hugh Gillis Regional High School
Source: NSAR. This data may not be complete. We recommend contacting the local school district to confirm school assignments for this home.

Similar homes
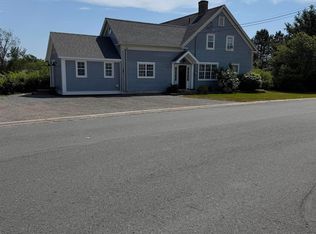
- C$499,0004 bd2 ba1.8k sqft16 Williams Point Rd, Antigonish, NS B2G 0B4For Sale
 MLS ID #202621256, Lynnette Carter, Keller Williams Select Realty Brokerage. NSAR
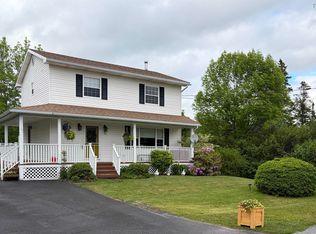
 - C$529,9003 bd1 ba1.7k sqft140 Mountain View Dr, Pleasant Valley, NS B2G 2K9For Sale
 MLS ID #202619391, Paul MacGillivray, Viewpoint Realty Services Inc.(Antigonish) Brokerage. NSAR
 - C$479,0004 bd2 ba1.8k sqft1492 Glen Rd, Antigonish, NS B2G 2L3For Sale
 MLS ID #202619968, Ajay Pilania, Royal LePage Atlantic(Stellarton) Brokerage. NSAR
 - C$424,9004 bd2 ba2k sqft156 College St, Antigonish, NS B2G 1Y2For Sale
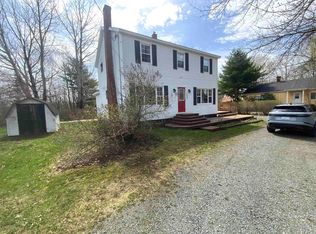 MLS ID #202610914, Michael McLean, SCELES REALTY LIMITED - ANTIGONISH - D0090 Brokerage. NSAR
