Visit REALTOR® website for additional information. Set on a beautifully private 1.8-acre lot just off a public access road, this property captures sweeping views of the mountains with glimpses of water in the distance, offering a setting that feels both peaceful and expansive. With over 2,000 square feet of thoughtfully finished living space, the home provides a comfortable and versatile layout suited to a variety of lifestyles. Inside, you’ll find four well-proportioned bedrooms and two full bathrooms, complemented by a bright sunroom that invites natural light throughout the day. The walk-out basement adds functional living space and is enhanced by in-floor heating, creating a warm and inviting atmosphere year-round. Comfort is further supported by three heat pump heads, a propane boiler in floor water heating, and a WETT-certified wood stove, offering efficient and reliable heating options. Recent exterior upgrades include new siding and a new roof completed in 2025, while practical features such as weeping tile around the home, a UV light and particle filtration system, and a 200-amp electrical service with a 60-amp generator hookup contribute to peace of mind and long-term durability. Outdoors, a full patio provides an ideal space for entertaining or unwinding, complete with an Arctic Spa for a true at-home retreat experience. The property also includes a baby barn for additional storage and a prepared 30' x 60' level pad, presenting an excellent opportunity for a future garage or workshop.
For sale
C$375,000
2393 Highway 337, Antigonish Harbour, NS B2G 2L2
4beds
2,261sqft
Mobile Home
Built in 2001
1.82 Acres Lot
$-- Zestimate®
C$166/sqft
C$-- HOA
What's special
Four well-proportioned bedrooms
- 123 days |
- 101 |
- 6 |
Zillow last checked:
Listing updated:
Listed by:
Ashley Greening,
PG Direct Realty Ltd. Brokerage
Source: NSAR,MLS®#: 202605252 Originating MLS®#: Nova Scotia Association of REALTORS®
Originating MLS®#: Nova Scotia Association of REALTORS®Facts & features
Interior
Bedrooms & bathrooms
- Bedrooms: 4
- Bathrooms: 2
- Full bathrooms: 2
- Main level bathrooms: 2
- Main level bedrooms: 2
Bedroom
- Level: Main
- Area: 111.35
- Dimensions: 13.1 x 8.5
Bedroom 1
- Level: Basement
- Area: 160.46
- Dimensions: 11.3 x 14.2
Bedroom 2
- Level: Basement
- Area: 186.12
- Dimensions: 13.2 x 14.1
Bathroom
- Level: Main
- Area: 61.5
- Dimensions: 15 x 4.1
Bathroom 1
- Level: Main
- Area: 53.55
- Dimensions: 8.5 x 6.3
Kitchen
- Level: Main
- Area: 320.07
- Dimensions: 22.7 x 14.1
Living room
- Level: Main
- Area: 211.5
- Dimensions: 14.1 x 15
Heating
- Baseboard, Heat Pump -Ductless, In Floor
Appliances
- Included: Range, Dishwasher, Dryer, Washer, Refrigerator
Features
- Ensuite Bath, High Speed Internet, Master Downstairs
- Flooring: Concrete, Laminate
- Basement: Full,Walk-Out Access
- Has fireplace: Yes
- Fireplace features: Wood Burning Stove
Interior area
- Total structure area: 2,261
- Total interior livable area: 2,261 sqft
- Finished area above ground: 1,209
Property
Parking
- Parking features: No Garage, Gravel, Parking Spaces(s)
- Has uncovered spaces: Yes
- Details: Parking Details(Gravel Driveway)
Lot
- Size: 1.82 Acres
- Features: Landscaped, Wooded, 1 to 2.99 Acres
Details
- Additional structures: Shed(s)
- Parcel number: 10058667
- Lease amount: $0
- Zoning: Res
- Other equipment: Air Exchanger, Fuel Tank(s)
Construction
Type & style
- Home type: MobileManufactured
- Property subtype: Mobile Home
Materials
- Vinyl Siding
- Roof: Asphalt
Condition
- New construction: No
- Year built: 2001
Utilities & green energy
- Sewer: Septic Tank
- Water: Dug, Well
- Utilities for property: Cable Connected, Electricity Connected, Phone Connected, Electric, Propane
Community & HOA
Community
- Features: Shopping, Beach
Location
- Region: Antigonish Harbour
Financial & listing details
- Price per square foot: C$166/sqft
- Price range: C$375K - C$375K
- Date on market: 3/24/2026
- Ownership: Freehold
- Electric utility on property: Yes
- Body type: Single Wide
Ashley Greening
Ashley Greening
(902) 921-1312
By pressing Contact Agent, you agree that the real estate professional identified above may call/text you about your search, which may involve use of automated means and pre-recorded/artificial voices. You don't need to consent as a condition of buying any property, goods, or services. Message/data rates may apply. You also agree to our Terms of Use. Zillow does not endorse any real estate professionals. We may share information about your recent and future site activity with your agent to help them understand what you're looking for in a home.
Price history
| Date | Event | Price |
|---|---|---|
| 7/5/2026 | Price change | C$375,000-0.8%C$166/sqft |
Source:  NSAR #202605252 Report a problem NSAR #202605252 Report a problem | ||
| 3/24/2026 | Listed for sale | C$378,000C$167/sqft |
Source: NSAR #202605252 Report a problem | ||
Public tax history
Tax history is unavailable.
Climate risks
Neighborhood: B2G
Nearby schools
GreatSchools rating
No schools nearby
We couldn't find any schools near this home.
- C$299,00021 AcresJimtown Road Antigonish Harbour N #S, Antigonish Harbour, NS B2G2L2Lot/Land

- C$295,0002 bd1 ba593 sqft215 Jim Town Rd, Jimtown, NS B2G2L2For Sale
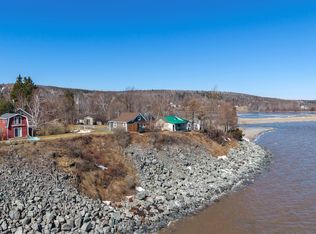
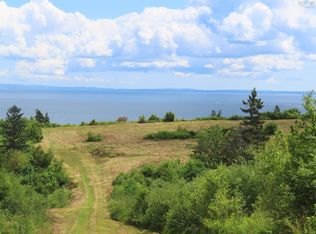
- C$295,0002.5 AcresHighway 337, Antigonish Landing, NS B2G0G5Lot/Land
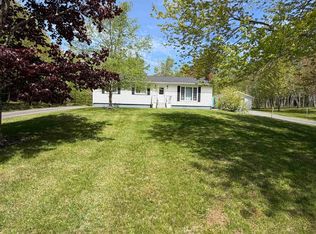
- C$425,0002 bd1 ba2.3k sqft2601 Highway 337, ANTIGONISH HARBOUR, NS B2G2L2For Sale

- C$844,0003 bd2 ba2.4k sqft294 Terra Tory Dr, Antigonish, NS B2G2L2For Sale
- C$539,0004 bd3 ba3.7k sqft14 Triton Brook Rd, Antigonish, NS B2G2K9For Sale
- C$74,90012.7 AcresHighway 337, Lanark, NS B2G2L2Lot/Land
- C$239,0002 bd1 ba780 sqft5114 Highway 337 Cpe, Cape George, NS B2G2L2For Sale
Similar homes
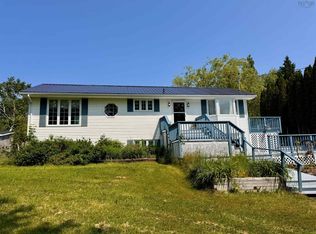
- C$379,9993 bd2 ba1.2k sqft2547 Pleasant Valley Rd, Antigonish, NS B2G 2K9For Sale
 MLS ID #202613547, Kim Silver-Colley, Re/Max Park Place Inc. (Antigonish) Brokerage. NSAR
 - C$425,0002 bd1 ba2.3k sqft2601 Highway 337, Antigonish Harbour, NS B2G 2L2For SaleMLS ID #202616836, Valerie Chugg, ROYAL LEPAGE HIGHLAND PROPERTIES - D100 Brokerage. NSAR
- C$415,0004 bd2 ba1.9k sqft5740 Highway 245, Arisaig, NS B2G 2L1For Sale
 MLS ID #202617934, Ashley Greening, PG Direct Realty Ltd. Brokerage. NSAR
 - C$399,0004 bd2 ba1.6k sqft4105 Highway 316 St, Saint Andrews, NS B2G 2L4For Sale
 MLS ID #202604663, Hugh MacIsaac, Royal LePage Truro Real Estate Brokerage. NSAR
 - C$329,0004 bd1 ba1.1k sqft1824 Glen Rd, Antigonish, NS B2G 2L3For SaleMLS ID #202509663, Ryan Ehler, Keller Williams Select Realty(Sydney,Townsend St.) Brokerage. NSAR
- C$369,9003 bd1 ba1.7k sqft4081 S River Rd, Antigonish, NS B2G 0B4For SaleCentury 21 Canada
- C$559,9004 bd2 ba2k sqft67 Mountain View Dr, Pleasant Valley, NS B2G 2K9For SaleMLS ID #202617122, Mitch MacDonald, Viewpoint Realty Services Inc.(Antigonish) Brokerage. NSAR
- C$289,9002 bd2 ba1.5k sqft6380 Highway 245, McArras Brook, NS B0K 1G0For SaleMLS ID #202618257, Kim Silver-Colley, Re/Max Park Place Inc. (Antigonish) Brokerage. NSAR
- C$449,9004 bd2 ba1.9k sqft78 Celtic Dr, Antigonish, NS B0H 1X0For SaleMLS ID #202609006, Ashley Greening, PG Direct Realty Ltd. Brokerage. NSAR
- C$459,0004 bd3 ba2.4k sqft656 Ohio East Rd, Antigonish, NS B2G 2K8For SaleMLS ID #202515648, Jonathan David, PG Direct Realty Ltd. Brokerage. NSAR
- C$424,9004 bd2 ba2k sqft156 College St, Antigonish, NS B2G 1Y2For SaleMLS ID #202610914, Michael McLean, SCELES REALTY LIMITED - ANTIGONISH - D0090 Brokerage. NSAR
- C$407,0003 bd2 ba1.5k sqft114 Hawthorne St, Antigonish, NS B2G 1A9For SaleMLS ID #202617680, Valerie Chugg, ROYAL LEPAGE HIGHLAND PROPERTIES - D100 Brokerage. NSAR
- C$379,4443 bd1 ba1.1k sqftOld Mulgrave Rd, Antigonish, NS B0H 1W0For SaleMLS ID #202510167, Roger Sanford, Royal LePage Atlantic(Stellarton) Brokerage. NSAR
- C$375,0002 bd2 ba1.2k sqft4902 Taylors Rd, Antigonish, NS B2G 2L4For SaleMLS ID #202607091, Giselle Sceles, SCELES REALTY LIMITED - ANTIGONISH - D0090 Brokerage. NSAR
- C$480,0002 bd1 ba1.3k sqft1980 Highway 7, North Lochaber, NS B2G 2L3For SaleMLS ID #202616354, Sahil Brar, Blinkhorn Real Estate Ltd. Brokerage. NSAR
- C$299,0003 bd2 ba1.4k sqft41 Neptune Ln, Pictou, NS B0K 1G0For SaleMLS ID #202603180, Jonathon MacIvor, J.F. MacIvor Properties Brokerage. NSAR
- C$424,9006 bd2 ba1.9k sqft32 Greening Dr, Antigonish, NS B2G 1R2For SaleMLS ID #202610717, Kerstin Hanke, Re/Max Park Place Inc. (Antigonish) Brokerage. NSAR
- C$519,0005 bd2 ba1.5k sqft23 Church Street Ext, Antigonish, NS B2G 2E5For SaleMLS ID #202608855, Michael McLean, SCELES REALTY LIMITED - ANTIGONISH - D0090 Brokerage. NSAR
- C$210,0003 bd2 ba1.1k sqft124 Liberty Ln, Antigonish, NS B2G 0E7For SaleMLS ID #202604586, Randi Timmons-Harb, RE/MAX Park Place Inc. (Port Hawkesbury) Brokerage. NSAR
- C$249,0004 bd1 ba2k sqft388 Heatherton Village Rd, Heatherton, NS B0H 1R0For SaleMLS ID #202600652, Sophie Giterman, Easy List Realty Ltd. Brokerage. NSAR
