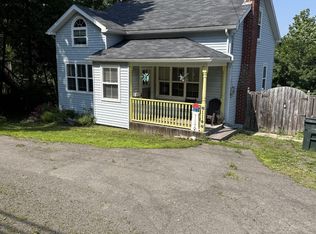
Just five minutes from downtown Antigonish, this cozy Pleasant Valley home offers the perfect balance of privacy, space, and community. Nestled on over an acre of beautifully landscaped property, you'll enjoy the peace of country living while being part of a welcoming neighbourhood with generously sized lots. The outdoor space is built for making memories. Relax on the expansive deck overlooking the 27-foot above-ground pool, grow your own vegetables, collect fresh eggs from the chicken coop, or lace up your skates for a backyard rink in the winter. The detached powered garage with a wood stove is ideal for projects or hobbies, while the large wired shed provides excellent storage for firewood and seasonal equipment. There's even water and sewer hookups beside the garage for a camper or visiting guests. Inside, the spacious eat-in kitchen features custom hardwood cabinetry with exceptional storage, while the convenient side entrance opens to a half bath. The inviting living room is made for family movie nights, and ductless heat pumps on the main and upper level provide efficient year-round heating and cooling. Upstairs you'll find four generous bedrooms, each with ample closet space, along with a full family bathroom. The lower level adds incredible flexibility. A large workshop, currently operating as a hair salon, has its own private entrance and is perfectly suited for a home office, studio, or other home-based business. With the addition of an egress window, it could easily become a fifth bedroom. A cozy wood-burning fireplace can heat the entire home, creating a warm, inviting space throughout the colder months. Whether you're looking for room to grow, space to entertain, a place to work from home, or simply a property where your family can enjoy every season, 67 Mountain View Drive delivers it all. Book your showing today!
For sale
C$559,900
67 Mountain View Dr, Pleasant Valley, NS B2G 2K9
4beds
2,097sqft
Single Family Residence
Built in 1991
1.11 Acres Lot
$-- Zestimate®
C$267/sqft
C$-- HOA
What's special
Grow your own vegetablesSpacious eat-in kitchenFull family bathroom
- 7 days |
- 58 |
- 1 |
Zillow last checked:
Listing updated:
Listed by:
Mitch MacDonald,
Viewpoint Realty Services Inc.(Antigonish) Brokerage
Source: NSAR,MLS®#: 202617122 Originating MLS®#: Nova Scotia Association of REALTORS®
Originating MLS®#: Nova Scotia Association of REALTORS®Facts & features
Interior
Bedrooms & bathrooms
- Bedrooms: 4
- Bathrooms: 2
- Full bathrooms: 1
- 1/2 bathrooms: 1
- Main level bathrooms: 1
Bedroom
- Level: Second
- Area: 106
- Dimensions: 8.83 x 12
Bedroom 1
- Level: Second
- Area: 82.5
- Dimensions: 9 x 9.17
Bedroom 2
- Level: Second
- Length: 9.33
Bathroom
- Level: Main
- Area: 24.38
- Dimensions: 4.5 x 5.42
Bathroom 1
- Level: Second
- Area: 39.11
- Dimensions: 5.33 x 7.33
Kitchen
- Level: Main
- Area: 231
- Dimensions: 11 x 21
Living room
- Level: Main
- Length: 11.67
Heating
- Baseboard, Fireplace(s), Heat Pump -Ductless
Appliances
- Included: Range, Dishwasher, Dryer, Washer, Microwave, Refrigerator
- Laundry: Laundry Room
Features
- High Speed Internet
- Flooring: Ceramic Tile, Hardwood, Laminate, Vinyl
- Basement: Finished
- Has fireplace: Yes
- Fireplace features: Wood Burning Stove
Interior area
- Total structure area: 2,097
- Total interior livable area: 2,097 sqft
- Finished area above ground: 1,400
Property
Parking
- Parking features: Detached, Heated Garage, Wired, Paved
- Has garage: Yes
- Details: Parking Details(Paved.), Garage Details(20x30. Wired. Wood Stove.)
Features
- Levels: 2 Storey
- Stories: 2
- Patio & porch: Deck, Patio
- Pool features: Above Ground
Lot
- Size: 1.11 Acres
- Features: Cleared, Landscaped, 1 to 2.99 Acres, Near Public Transit
Details
- Additional structures: Shed(s), Workshop
- Parcel number: 01283415
- Zoning: Res
- Other equipment: Air Exchanger, No Rental Equipment
Construction
Type & style
- Home type: SingleFamily
- Property subtype: Single Family Residence
Materials
- Vinyl Siding
- Roof: Asphalt,Steel
Condition
- New construction: No
- Year built: 1991
Utilities & green energy
- Sewer: Septic Tank
- Water: Well
- Utilities for property: Electricity Connected, Phone Connected, Electric
Community & HOA
Community
- Features: Golf, Park, Place of Worship, Playground, Recreation Center, School Bus Service, Shopping
Location
- Region: Pleasant Valley
Financial & listing details
- Price per square foot: C$267/sqft
- Price range: C$559.9K - C$559.9K
- Date on market: 7/9/2026
- Exclusions: Garage Cabinetry.
- Ownership: Freehold
- Electric utility on property: Yes
Mitch MacDonald
Mitch MacDonald
(902) 623-2722
By pressing Contact Agent, you agree that the real estate professional identified above may call/text you about your search, which may involve use of automated means and pre-recorded/artificial voices. You don't need to consent as a condition of buying any property, goods, or services. Message/data rates may apply. You also agree to our Terms of Use. Zillow does not endorse any real estate professionals. We may share information about your recent and future site activity with your agent to help them understand what you're looking for in a home.
Price history
| Date | Event | Price |
|---|---|---|
| 7/9/2026 | Listed for sale | C$559,900C$267/sqft |
Source:  NSAR #202617122 Report a problem NSAR #202617122 Report a problem | ||
Public tax history
Tax history is unavailable.
Climate risks
Neighborhood: B2G
Nearby schools
GreatSchools rating
No schools nearby
We couldn't find any schools near this home.
Schools provided by the listing agent
- Elementary: Antigonish Education Centre
- Middle: St. Andrew Junior School
- High: Dr. John Hugh Gillis Regional High School
Source: NSAR. This data may not be complete. We recommend contacting the local school district to confirm school assignments for this home.
- C$215,0002 bd2 ba1.5k sqft212 Clydesdale Rd, Antigonish, NS B2G2K9For Sale
- C$159,90015.29 AcresAcreage Brierly Brook Rd, Antigonish, NS B2G2K9Lot/Land

- C$157,0003 bd2 ba1.5k sqft250 Hawthorne St, Antigonish, NS B2G2R3Off Market
- C$397,8004 bd3 ba2.5k sqft12 Keltic Park, Antigonish, NS B2G3B3Off Market
- C$159,0003 bd1 ba1k sqft21 Parkwood Ave N, Antigonish, NS B2G2L1For Sale
- C$252,4003 bd2 ba1.6k sqft248 Hawthorne St, Antigonish, NS B2G2R3Off Market
- C$167,1003 bd2 ba1.5k sqft16 Ross St, Antigonish, NS B2G1C6Off Market
- C$146,6003 bd1 ba1.3k sqft14 Ross St, Antigonish, NS B2G1C6Off Market
Similar homes
- C$519,0005 bd2 ba1.5k sqft23 Church Street Ext, Antigonish, NS B2G 2E5For Sale
 MLS ID #202608855, Michael McLean, SCELES REALTY LIMITED - ANTIGONISH - D0090 Brokerage. NSAR
 - C$600,0005 bd3 ba2k sqft12 Gillis Way, Antigonish, NS B2G 3A1For Sale
 MLS ID #202611573, Jonathan David, PG Direct Realty Ltd. Brokerage. NSAR
 - C$379,9993 bd2 ba1.2k sqft2547 Pleasant Valley Rd, Antigonish, NS B2G 2K9For Sale
 MLS ID #202613547, Kim Silver-Colley, Re/Max Park Place Inc. (Antigonish) Brokerage. NSAR
 - C$407,0003 bd2 ba1.5k sqft114 Hawthorne St, Antigonish, NS B2G 1A9For Sale
 MLS ID #202617680, Valerie Chugg, ROYAL LEPAGE HIGHLAND PROPERTIES - D100 Brokerage. NSAR
 - C$449,0004 bd2 ba2k sqft156 College St, Antigonish, NS B2G 1Y2For SaleMLS ID #202610914, Michael McLean, SCELES REALTY LIMITED - ANTIGONISH - D0090 Brokerage. NSAR
- C$525,0003 bd1 ba1.2k sqft1067 W Side, Lochaber Road, NS B2G 2L3For SaleMLS ID #202613471, Giselle Sceles, SCELES REALTY LIMITED - ANTIGONISH - D0090 Brokerage. NSAR
- C$489,0003 bd3 ba2.5k sqft8642 Highway 337, Georgeville, NS B2G 2L1For SaleMLS ID #202609674, Paul MacGillivray, Viewpoint Realty Services Inc.(Antigonish) Brokerage. NSAR
- C$579,9002 bd2 ba1.7k sqft83 Bay Loch Rd, Antigonish, NS B2G 2L2For SaleMLS ID #202606757, Logan Berkvens, The Agency Real Estate Brokerage Brokerage. NSAR
- C$299,9004 bd2 ba1.4k sqft120 College St, Antigonish, NS B2G 1X8For SaleMLS ID #202617181, Paul MacGillivray, Viewpoint Realty Services Inc.(Antigonish) Brokerage. NSAR
- C$579,0003 bd2 ba1.2k sqft22 Dawson Dr, Pictou, NS B0K 1G0For SaleMLS ID #202607082, Raylene Garby, Royal LePage Atlantic(Stellarton) Brokerage. NSAR
- C$480,0002 bd1 ba1.3k sqft1980 Highway 7, North Lochaber, NS B2G 2L3For SaleMLS ID #202616354, Sahil Brar, Blinkhorn Real Estate Ltd. Brokerage. NSAR
- C$459,0004 bd3 ba2.4k sqft656 Ohio East Rd, Antigonish, NS B2G 2K8For SaleMLS ID #202515648, Jonathan David, PG Direct Realty Ltd. Brokerage. NSAR
- C$399,0004 bd2 ba1.6k sqft4105 Highway 316 St, Saint Andrews, NS B2G 2L4For SaleMLS ID #202604663, Hugh MacIsaac, Royal LePage Truro Real Estate Brokerage. NSAR
- C$725,0007 bd3 ba3.1k sqft507 Pinevale Rd, Pinevale, NS B2G 2L3For SaleMLS ID #202617225, Jennifer O'Neil, Engel & Volkers Brokerage. NSAR
- C$699,0004 bd2 ba2.8k sqft24 Sandy Ranalds Ln, Antigonish, NS B2G 2L1For SaleMLS ID #202606503, Valerie Chugg, ROYAL LEPAGE HIGHLAND PROPERTIES - D100 Brokerage. NSAR
- C$425,0002 bd1 ba2.3k sqft2601 Highway 337, Antigonish Harbour, NS B2G 2L2For SaleMLS ID #202616836, Valerie Chugg, ROYAL LEPAGE HIGHLAND PROPERTIES - D100 Brokerage. NSAR
- C$424,9006 bd2 ba1.9k sqft32 Greening Dr, Antigonish, NS B2G 1R2For SaleMLS ID #202610717, Kerstin Hanke, Re/Max Park Place Inc. (Antigonish) Brokerage. NSAR
- C$449,9004 bd2 ba1.9k sqft78 Celtic Dr, Antigonish, NS B0H 1X0For SaleMLS ID #202609006, Ashley Greening, PG Direct Realty Ltd. Brokerage. NSAR
- C$399,0003 bd1 ba1.3k sqft68 Mackinnon St, Antigonish, NS B2G 1M2For SaleMLS ID #202615023, Paul MacGillivray, Viewpoint Realty Services Inc.(Antigonish) Brokerage. NSAR
- C$749,0005 bd2 ba2.3k sqftMacneil Road Lakevale North S #131, Lakevale, NS B2G 2L2For SaleMLS ID #202606768, Valerie Chugg, ROYAL LEPAGE HIGHLAND PROPERTIES - D100 Brokerage. NSAR
