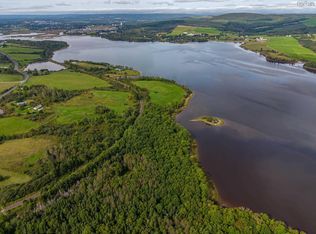
Visit REALTOR® website for additional information. Built in 2019, this beautifully designed home combines modern comfort, energy efficiency, privacy, and convenience on a quiet private road just 15 minutes from Antigonish. The property offers generous indoor and outdoor living space, an attached garage with in-floor heating, a detached garage with heat pump, deeded access to a nearby boat launch, and impressive energy-efficient features throughout. The spacious eat-in kitchen features quartz countertops, white subway tile backsplash, soft-close cabinetry, under-cabinet lighting, a large island with bar seating, and bright windows overlooking the eating area. French doors open to the large deck, creating an ideal flow for summer entertaining. The cozy living room also features oversized windows for abundant natural light. The main level includes a primary bedroom with walk-in closet and ensuite, plus a convenient half bath. The bright lower level boasts nine-foot ceilings, large windows, a second family room, two additional bedrooms, full bathroom, and in-floor heating. Currently used as an Airbnb, this level offers excellent flexibility for guests, extended family, or additional living space. Energy-efficient features include solar panels, a ducted heat pump, and an ICF foundation designed for thermal storage. Smart home features include lighting, surround sound, and motion-sensor lighting. Outside, enjoy a huge private backyard, large deck, pool, and hot tub. The pool is currently not operational; the seller will replace or remove it before closing, based on the buyer’s preference. A fantastic opportunity for modern living with multiple garages, flexible space, energy efficiency, and a private setting close to Antigonish amenities.
For sale
C$889,500
40 Naveen Ln, Antigonish, NS B2G 2L4
3beds
2,060sqft
Single Family Residence
Built in 2019
5.7 Acres Lot
$-- Zestimate®
C$432/sqft
C$-- HOA
What's special
Modern comfortQuiet private roadSpacious eat-in kitchenQuartz countertopsWhite subway tile backsplashSoft-close cabinetryUnder-cabinet lighting
- 11 days
- 42
- 3
Zillow last checked:
Listing updated:
Listed by:
Jonathan David,
PG Direct Realty Ltd. Brokerage
Source: NSAR,MLS®#: 202624970 Originating MLS®#: Nova Scotia Association of REALTORS®
Originating MLS®#: Nova Scotia Association of REALTORS®Facts & features
Interior
Bedrooms & bathrooms
- Bedrooms: 3
- Bathrooms: 3
- Full bathrooms: 2
- 1/2 bathrooms: 1
- Main level bathrooms: 2
- Main level bedrooms: 1
Bedroom
- Level: Basement
- Area: 196
- Dimensions: 14 x 14
Bedroom 1
- Level: Basement
- Area: 174
- Dimensions: 14.5 x 12
Bathroom
- Level: Main
- Area: 68.53
- Dimensions: 7.7 x 8.9
Bathroom 1
- Level: Main
- Width: 4
Bathroom 2
- Level: Basement
- Area: 63
- Dimensions: 10.5 x 6
Family room
- Level: Basement
- Area: 252
- Dimensions: 14 x 18
Kitchen
- Level: Main
- Area: 254.8
- Dimensions: 19.6 x 13
Living room
- Level: Main
- Area: 198.12
- Dimensions: 15.6 x 12.7
Heating
- Forced Air, Heat Pump -Ductless, In Floor
Cooling
- Ductless
Appliances
- Included: Central Vacuum, Range, Dishwasher, Dryer, Washer, Microwave, Refrigerator, Water Purifier, Water Softener
Features
- Central Vacuum, Ensuite Bath, High Speed Internet, Master Downstairs
- Flooring: Laminate
- Basement: Finished,Walk-Out Access
Interior area
- Total structure area: 2,060
- Total interior livable area: 2,060 sqft
- Finished area above ground: 1,087
Property
Parking
- Total spaces: 5
- Parking features: Attached, Detached, Single, Double, Heated Garage, Wired, Gravel
- Attached garage spaces: 3
- Has uncovered spaces: Yes
- Details: Parking Details(Gravel Driveway), Garage Details(Single Attached, Double Detached)
Features
- Patio & porch: Deck
- Pool features: Above Ground
- Waterfront features: Access: Deeded
Lot
- Size: 5.7 Acres
- Features: Landscaped, Wooded, 3 to 9.99 Acres
Details
- Parcel number: 10103737
- Zoning: R1
- Other equipment: Air Exchanger, No Rental Equipment
Construction
Type & style
- Home type: SingleFamily
- Architectural style: Bungalow
- Property subtype: Single Family Residence
Materials
- Vinyl Siding
- Foundation: Insulated Concrete
- Roof: Metal
Condition
- New construction: No
- Year built: 2019
Utilities & green energy
- Sewer: Septic Tank
- Water: Drilled Well
- Utilities for property: Cable Connected, Electricity Connected, Phone Connected, Electric
Green energy
- Energy generation: Solar
Community & HOA
Location
- Region: Antigonish
Financial & listing details
- Price per square foot: C$432/sqft
- Price range: C$889.5K - C$889.5K
- Date on market: 10/2/2026
- Ownership: Freehold
- Electric utility on property: Yes
Price history
| Date | Event | Price |
|---|---|---|
| 10/2/2026 | Listed for sale | C$889,500C$432/sqft |
Source:  NSAR #202624970 Report a problem NSAR #202624970 Report a problem | ||
Public tax history
Tax history is unavailable.
Climate risks
Neighborhood: B2G
Nearby schools
GreatSchools rating
No schools nearby
We couldn't find any schools near this home.

Similar homes
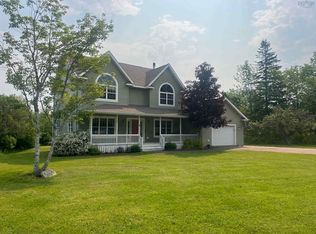
- C$834,0003 bd2 ba2.4k sqft294 Terra Tory Dr, Antigonish, NS B2G 2L2For Sale
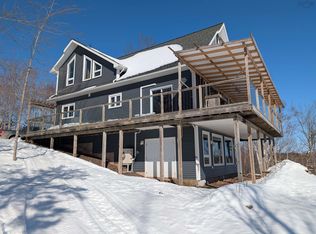 MLS ID #202604344, Florian Zucker, Cape Breton Realty Brokerage. NSAR
 - C$795,0004 bd3 ba1.8k sqft172 Melanson Rd, Antigonish, NS B2G 2L4For Sale
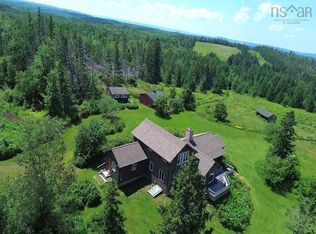 MLS ID #202620706, Tanja Wypper, Cape Breton Realty Brokerage. NSAR
 - C$799,0003 bd3 ba1.5k sqft6440 Highway 337 Cpe, Cape George Pt, NS B2G 2L2For Sale
 MLS ID #202622613, Valerie Chugg, ROYAL LEPAGE HIGHLAND PROPERTIES - D100 Brokerage. NSAR
 - C$799,0003 bd2 ba1.1k sqft3653 Highway 316 St, Saint Andrews, NS B0H 1X0For Sale
 MLS ID #202322471, Valerie Chugg, ROYAL LEPAGE HIGHLAND PROPERTIES - D100 Brokerage. NSAR
