Exceptional unobstructed ever changing glorious views - this charming 3 bedroom 2.5 bathroom home snuggled on a hillside is located in the fishing community at Cape George Point where you can watch the lobster fishers, pleasure crafters, tuna charters come and go from the wharf at Ballantyne's Cove which has pleasure craft moorage seasonally. If watching sunrise, moon rise and occasional aurora borealis is your thing, then it can all be captured here! The home has a modern flair with open concept main area housing foyer, half bath, living room, dining nook, eat in kitchen, primary bedroom, ensuite, laundry, all warmed by a cozy woodstove. A lovely staircase leads to the second level with an extended hallways leading to two additional bedrooms and full bathroom with lots of storage. The walkout basement has great potential for additional living space. Back and front decking for barbecue or just relaxing and taking in the lovely panoramic surroundings. Detached single car garage. Gardens and the cutest pair of friendly donkeys (they will go with the owners on closing) complete this gem of a property!!
For sale
C$799,000
6440 Highway 337 Cpe, Cape George Pt, NS B2G 2L2
3beds
1,530sqft
Single Family Residence
Built in 2014
3.2 Acres Lot
$-- Zestimate®
C$522/sqft
C$-- HOA
What's special
Snuggled on a hillsideHalf bathDining nookEat in kitchenPrimary bedroomCozy woodstoveLovely staircase
- 35 days
- 263
- 11
Zillow last checked:
Listing updated:
Listed by:
Valerie Chugg,
ROYAL LEPAGE HIGHLAND PROPERTIES - D100 Brokerage
Source: NSAR,MLS®#: 202622613 Originating MLS®#: Nova Scotia Association of REALTORS®
Originating MLS®#: Nova Scotia Association of REALTORS®Facts & features
Interior
Bedrooms & bathrooms
- Bedrooms: 3
- Bathrooms: 3
- Full bathrooms: 2
- 1/2 bathrooms: 1
- Main level bathrooms: 2
- Main level bedrooms: 1
Bedroom
- Level: Second
- Area: 150
- Dimensions: 12 x 12.5
Bedroom 1
- Level: Second
- Area: 111.67
- Dimensions: 11.17 x 10
Bathroom
- Level: Main
Bathroom 1
- Level: Main
- Area: 20.49
- Dimensions: 4.92 x 4.17
Bathroom 2
- Level: Second
Dining room
- Level: Main
- Area: 81.22
- Dimensions: 7.17 x 11.33
Kitchen
- Level: Main
- Area: 256.5
- Dimensions: 18 x 14.25
Living room
- Level: Main
- Area: 212.67
- Dimensions: 14.58 x 14.58
Heating
- Heat Pump
Appliances
- Included: Stove, Dishwasher, Dryer, Washer, Freezer, Microwave, Refrigerator
- Laundry: Laundry Room
Features
- High Speed Internet, Master Downstairs
- Flooring: Hardwood
- Basement: Full,Unfinished,Walk-Out Access
Interior area
- Total structure area: 1,530
- Total interior livable area: 1,530 sqft
- Finished area above ground: 1,530
Property
Parking
- Total spaces: 1
- Parking features: Detached, Single, Wired, Gravel
- Garage spaces: 1
- Details: Garage Details(Single Wired)
Features
- Levels: One and One Half
- Stories: 1
- Patio & porch: Deck, Patio
- Has view: Yes
- View description: Bay, Ocean
- Has water view: Yes
- Water view: Bay,Ocean
- Waterfront features: Waterfront, Ocean Access, Salt Water
Lot
- Size: 3.2 Acres
- Features: Sloping/Terraced, 3 to 9.99 Acres
Details
- Additional structures: Barn(s)
- Parcel number: 10105039
- Zoning: RESIDENT
- Other equipment: Air Exchanger, No Rental Equipment
Construction
Type & style
- Home type: SingleFamily
- Property subtype: Single Family Residence
Materials
- Vinyl Siding
- Roof: Asphalt
Condition
- New construction: No
- Year built: 2014
Utilities & green energy
- Sewer: Septic Tank
- Water: Dug
- Utilities for property: Electricity Connected, Phone Connected, Electric
Community & HOA
Location
- Region: Cape George Pt
Financial & listing details
- Price per square foot: C$522/sqft
- Tax assessed value: C$557,100
- Price range: C$799K - C$799K
- Date on market: 9/8/2026
- Inclusions: Fridge, Stove, Washeer, Dryer, Microwave, Freezer
- Ownership: Freehold
- Electric utility on property: Yes
Price history
| Date | Event | Price |
|---|---|---|
| 10/13/2026 | Price change | C$799,000-9.1%C$522/sqft |
Source:  NSAR #202622613 Report a problem NSAR #202622613 Report a problem | ||
| 9/8/2026 | Listed for sale | C$879,000C$575/sqft |
Source: NSAR #202622613 Report a problem | ||
Public tax history
Tax history is unavailable.
Climate risks
Neighborhood: B2G
Nearby schools
GreatSchools rating
No schools nearby
We couldn't find any schools near this home.
Schools provided by the listing agent
- Elementary: Antigonish Education Centre
- High: Dr. John Hugh Gillis Regional High School
Source: NSAR. This data may not be complete. We recommend contacting the local school district to confirm school assignments for this home.



Similar homes
- C$889,5003 bd3 ba2k sqft40 Naveen Ln, Antigonish, NS B2G 2L4For Sale
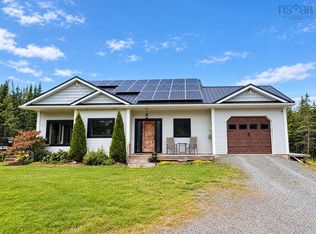 MLS ID #202624970, Jonathan David, PG Direct Realty Ltd. Brokerage. NSAR
 - C$650,0002 bd2 ba1.5k sqft1271 Brophy Rd, Fairmont, NS B2G 2L2For Sale
 MLS ID #202619159, Sophie Giterman, Easy List Realty Ltd. Brokerage. NSAR
 - C$849,9003 bd2 ba1.8k sqft55 Northumberland Ln, Georgeville, NS B2G 2L1New Construction
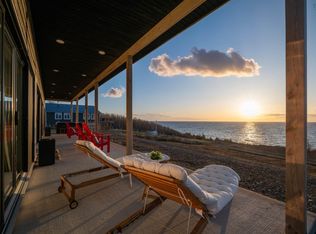 MLS ID #202604949, Christopher(Chris) Harding, Engel & Volkers Brokerage. NSAR
 - C$499,9002 bd2 ba1.7k sqft83 Bay Loch Rd, Antigonish, NS B2G 2L2For Sale
 MLS ID #202622837, Logan Berkvens, The Agency Real Estate Brokerage Brokerage. NSAR
